Features & Amenities

Interior

  • Other Interior Features

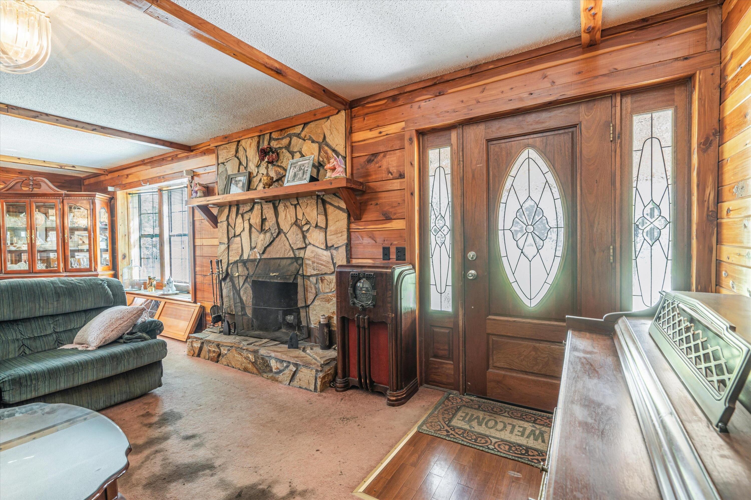
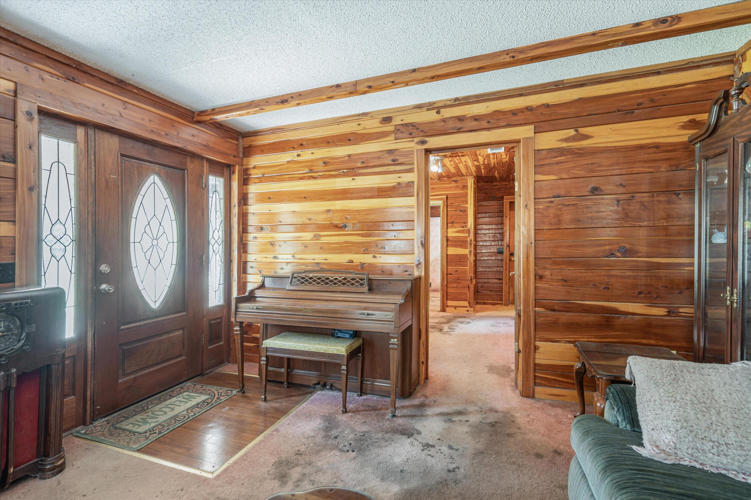
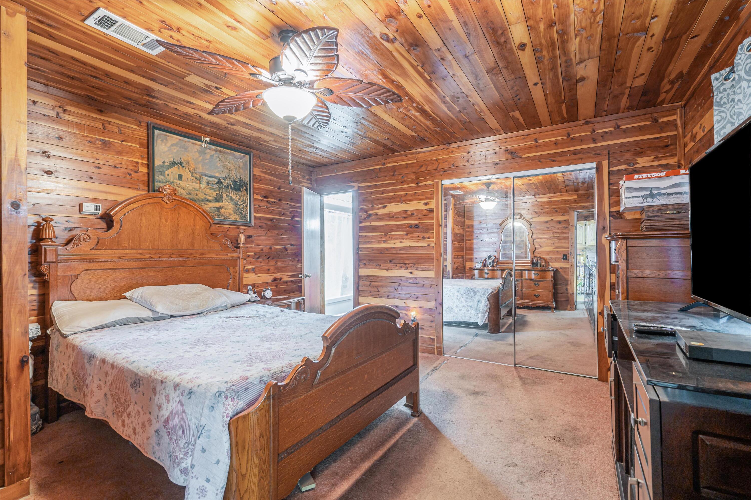
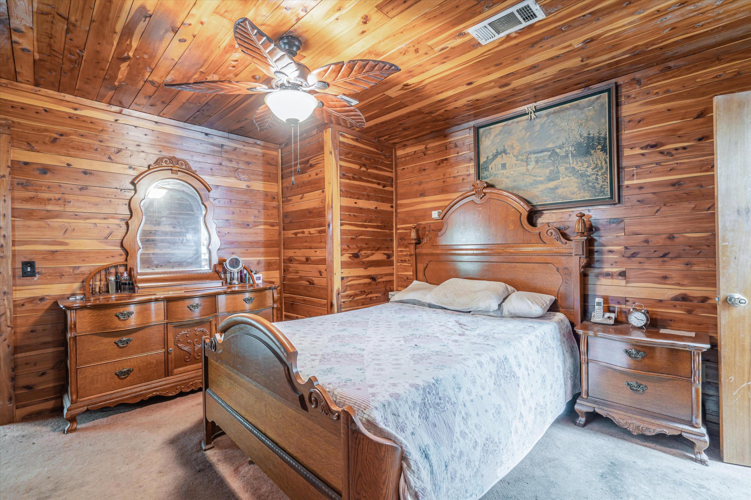
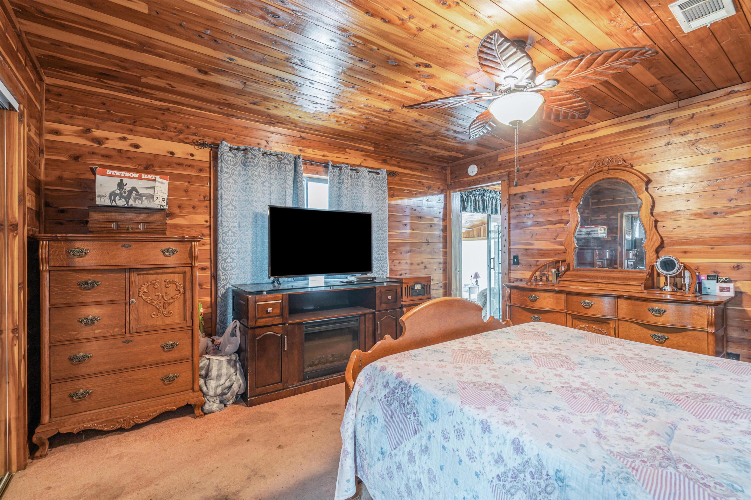
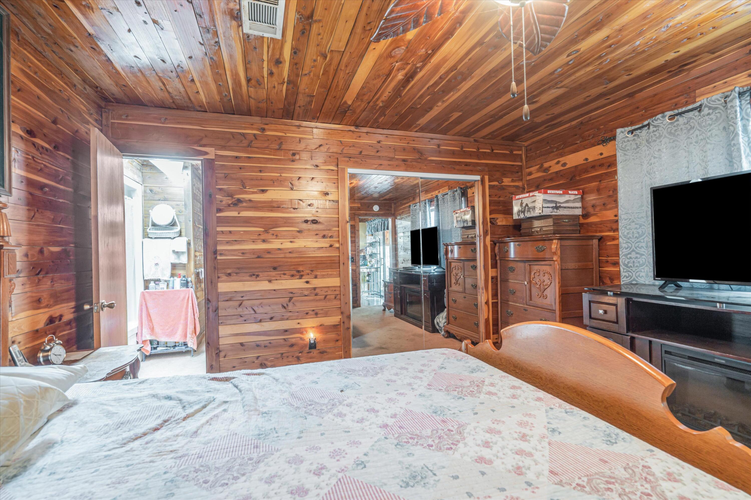
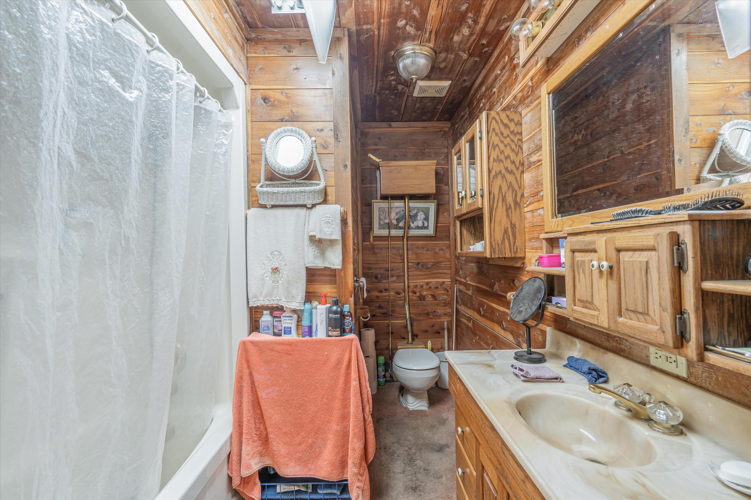
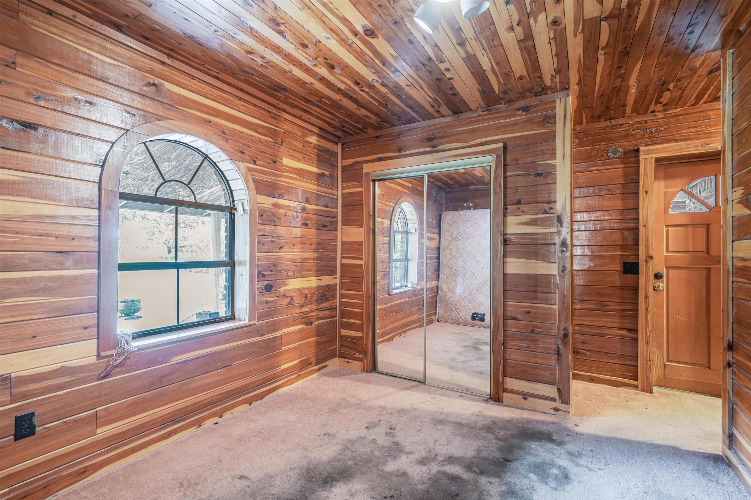
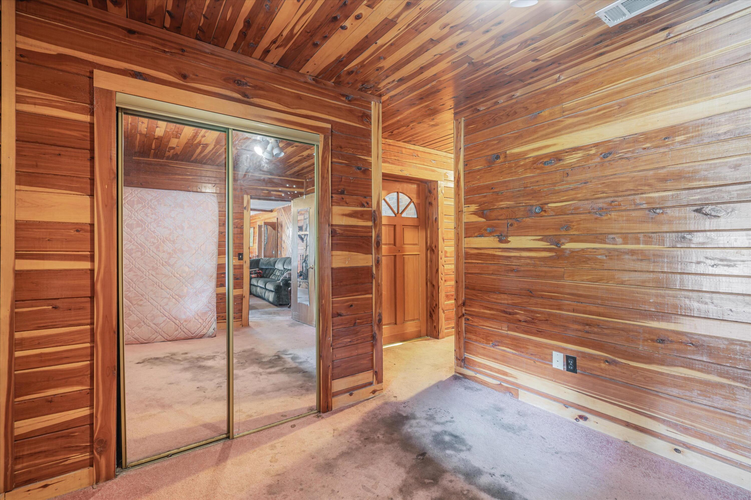
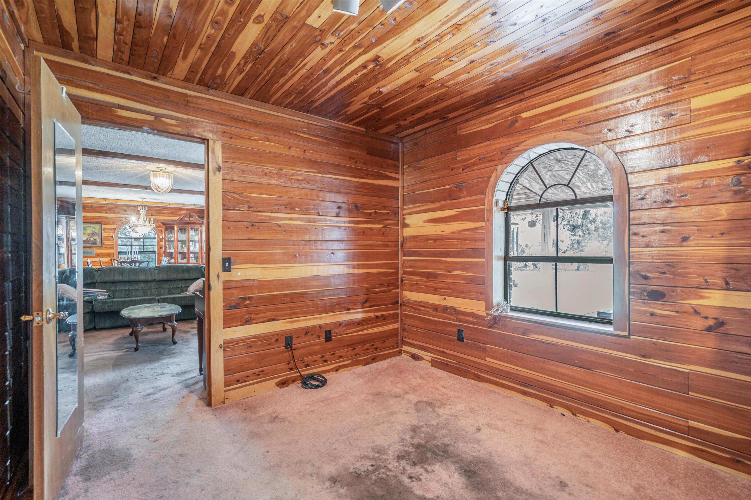
    Pantry, Natural Woodwork

  • Total Bedrooms

    4

  • Bathrooms

    1

  • 1/2 Bathrooms

    1

  • Cooling YN

    YES

  • Cooling

    Central Air, Ceiling Fan(s), Electric

  • Fireplace YN

    YES

  • Heating YN

    YES

  • Heating

    Central, Electric

  • Pet friendly

    Yes

Exterior

  • Garage

    No

  • Construction Materials

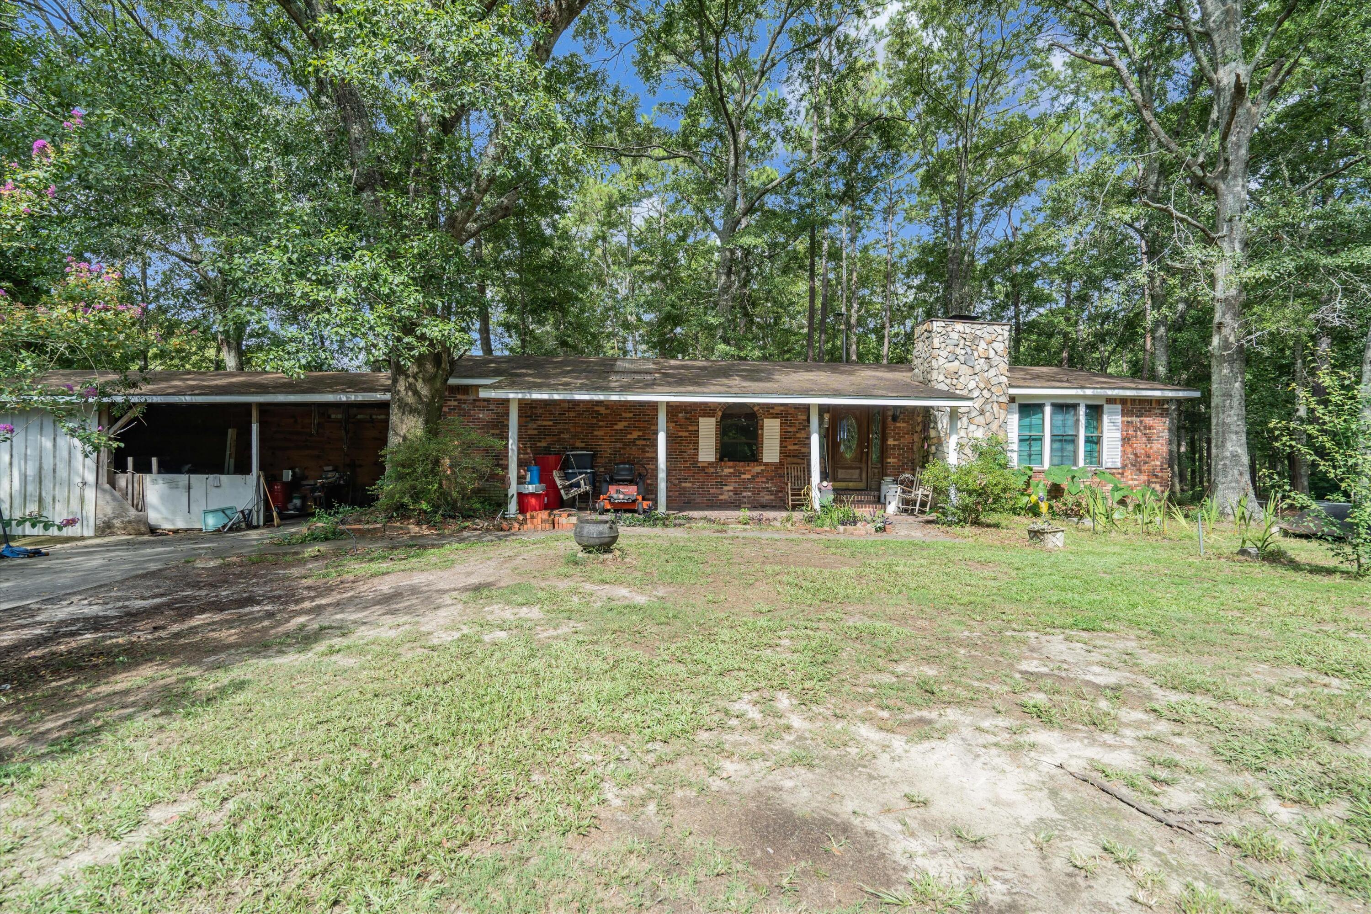
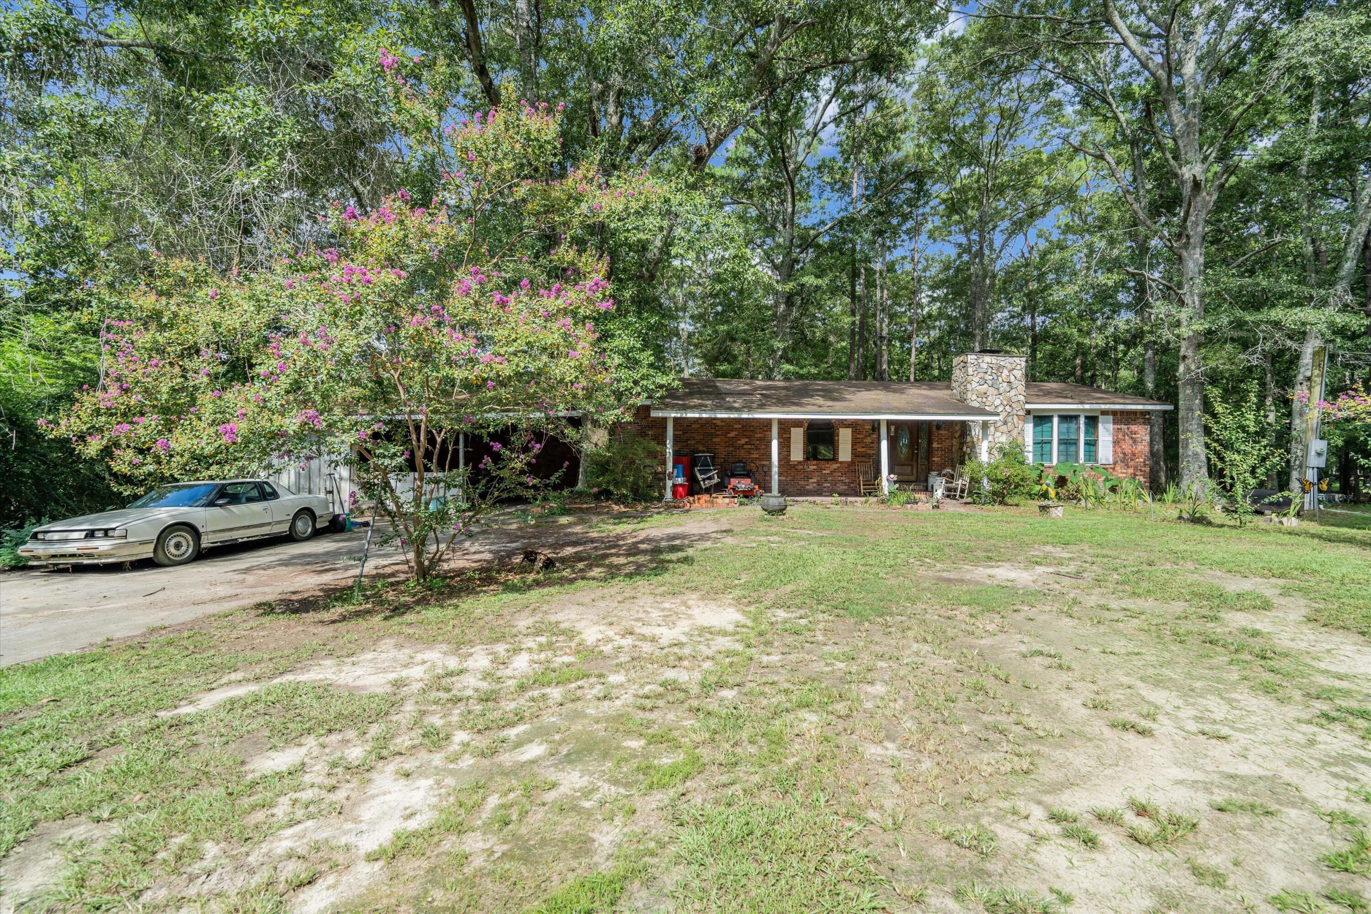
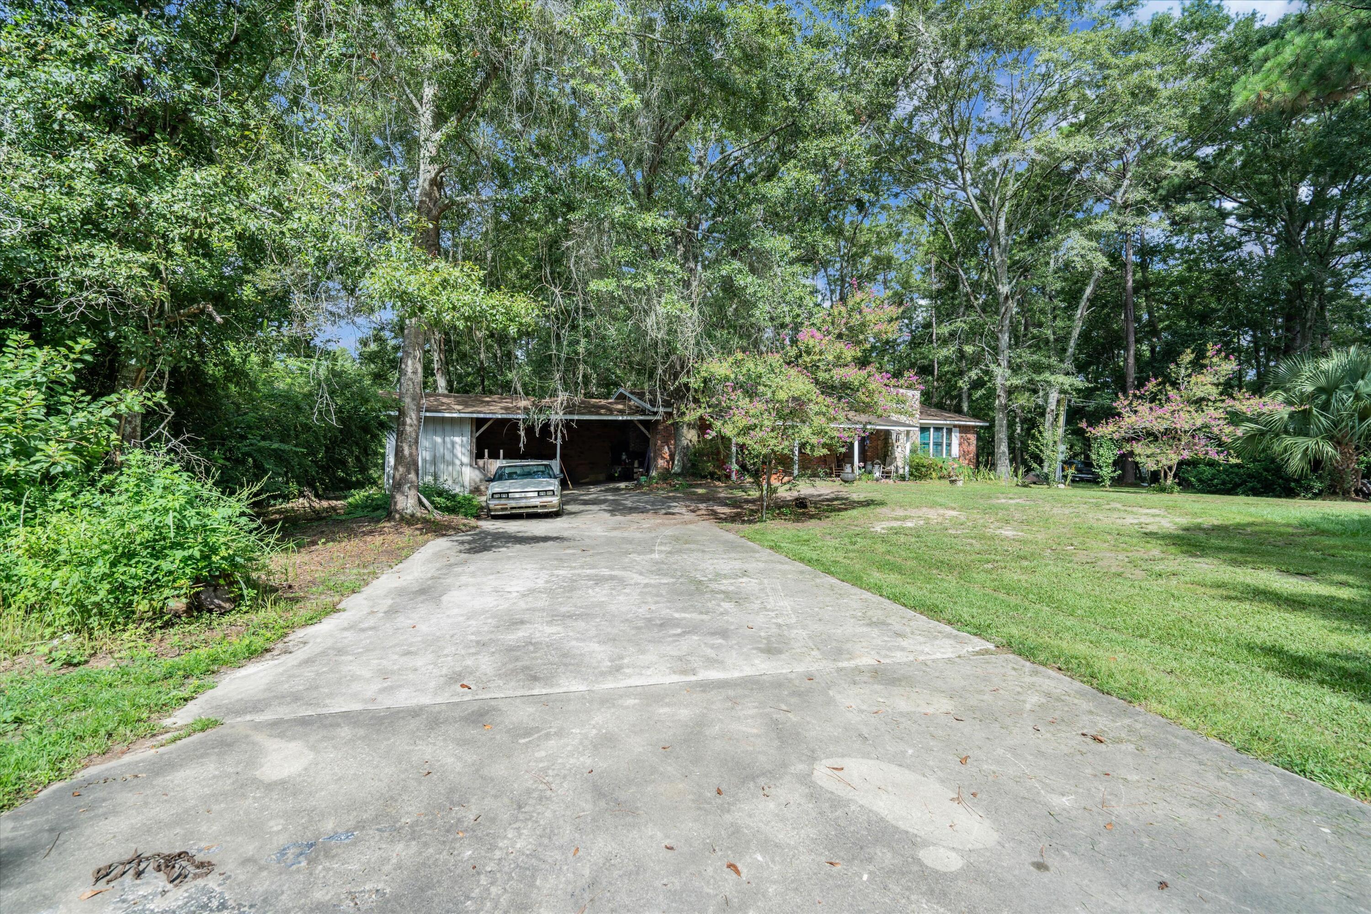
    Brick

  • Parking

    Attached Carport

  • Patio and Porch Features

    Patio, Covered

  • Pool

    No

  • Waterfront YN

    YES

  • View

    Creek/Stream, Pond

Area & Lot

  • Lot Features

    Interior Lot, Level, Wooded

  • Lot Size(acres)

    5.7

  • Lot Size(square feet)

    248292.0

  • Property Type

    Residential

  • Property Sub Type

    Single Family Residence

  • Architectural Style

    Contemporary

Price

  • Sales Price

    $226,500

  • Tax Amount

    $423.55

  • Zoning

    County, Horses Allowed, Unrestricted

  • Sq. Footage

    N/A

  • Price/SqFt

    N/A

HOA

  • Association

    No

School District

  • Elementary School

    Paxton

  • Middle School

    Paxton

  • High School

    Paxton

Property Features

  • New Construction

    NO

  • Sewer

    Septic Tank

  • Water Source

    Public, Well

Schedule a Showing

Showing scheduled successfully.

<
>
IN PERSON
VIA CHAT

What is 3 + 4 ?


Change time

Mortgage calculator

Estimate your monthly mortgage payment, including the principal and interest, property taxes, and HOA. Adjust the values to generate a more accurate rate.

Your payment

Principal and Interest:

$

Property taxes:

$

HOA fees:

$

Total loan payment:

$

Total interest amount:

$

Location

County

Walton

Elementary School

Paxton

Middle School

Paxton

High School

Paxton

Listing Courtesy of Stephan Mihacevich , Coldwell Banker Realty

RealHub Information is provided exclusively for consumers' personal, non-commercial use, and it may not be used for any purpose other than to identify prospective properties consumers may be interested in purchasing. All information deemed reliable but not guaranteed and should be independently verified. All properties are subject to prior sale, change or withdrawal. RealHub website owner shall not be responsible for any typographical errors, misinformation, misprints and shall be held totally harmless.

Agent Noah Escobar

FOUNDER

Noah Escobar

Call Noah today to schedule a private showing.


* Listings on this website come from the FMLS IDX Compilation and may be held by brokerage firms other than the owner of this website. The listing brokerage is identified in any listing details. Information is deemed reliable but is not guaranteed. If you believe any FMLS listing contains material that infringes your copyrighted work please click here to review our DMCA policy and learn how to submit a takedown request.© 2024 FMLS.
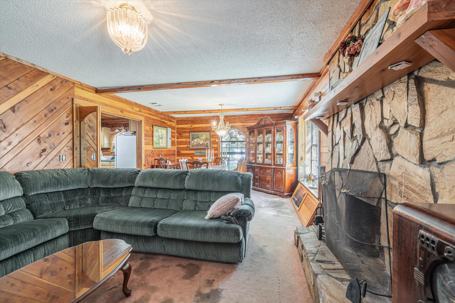
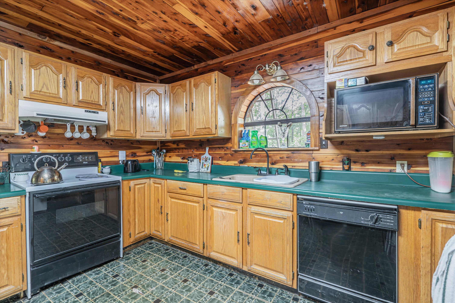
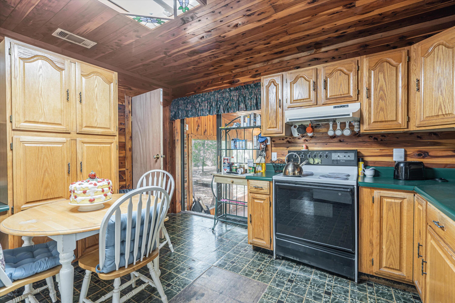
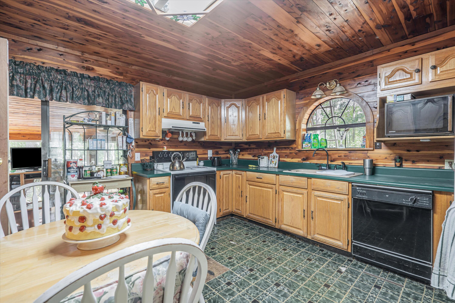
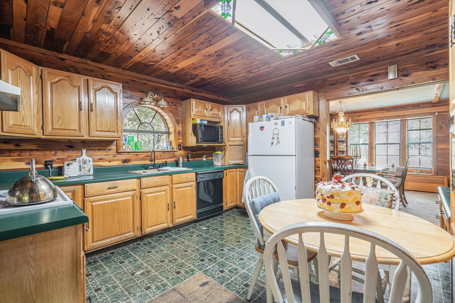
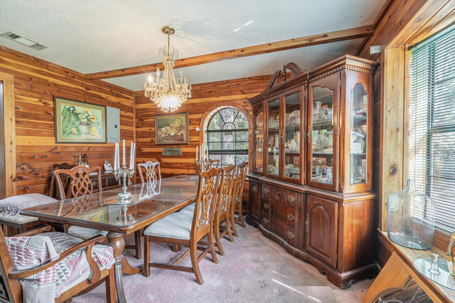
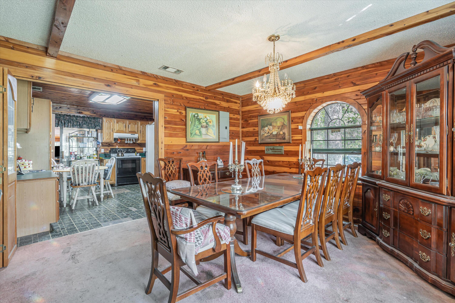
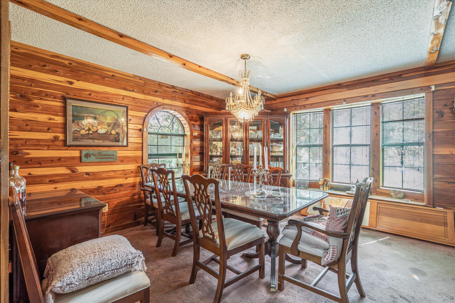
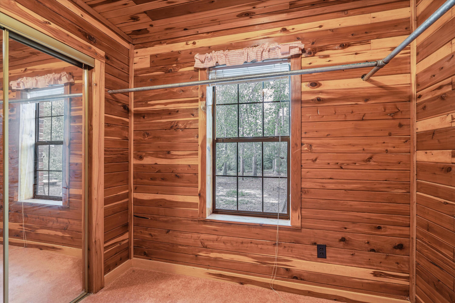
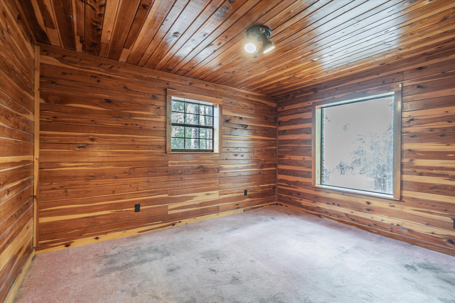
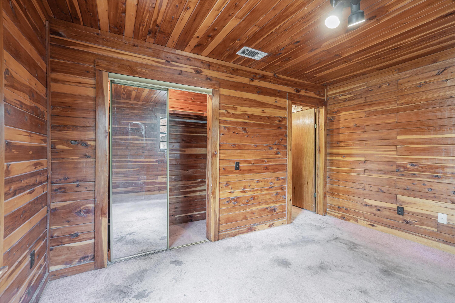
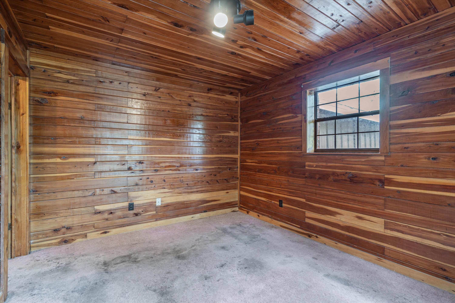
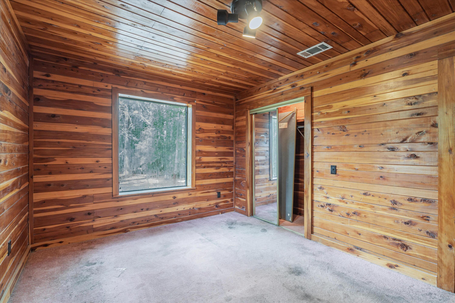
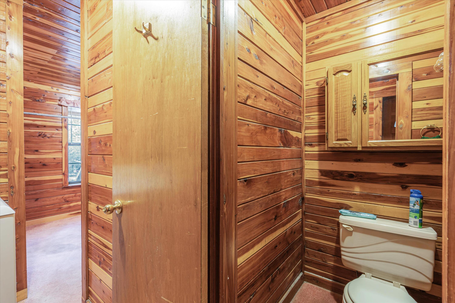

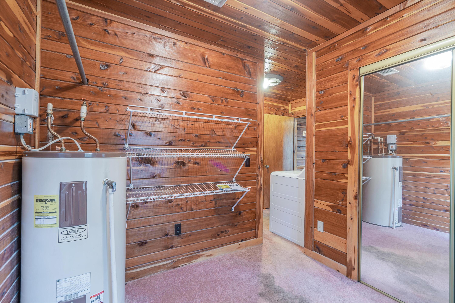
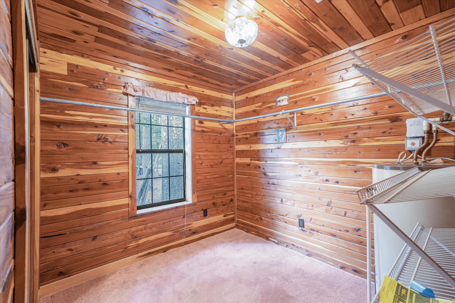
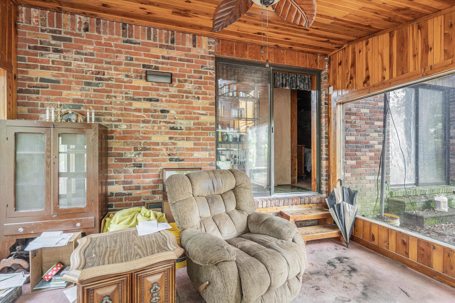
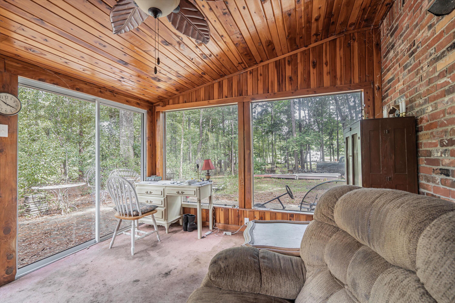
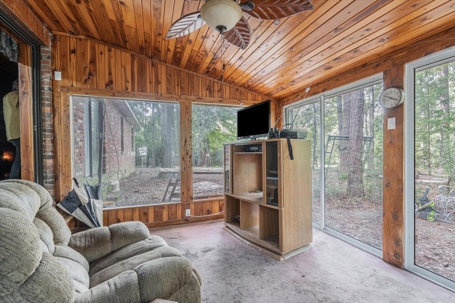
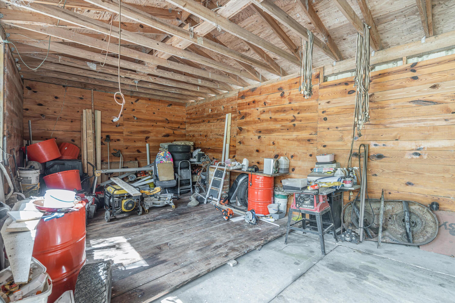
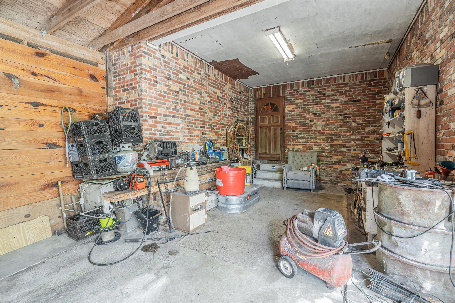
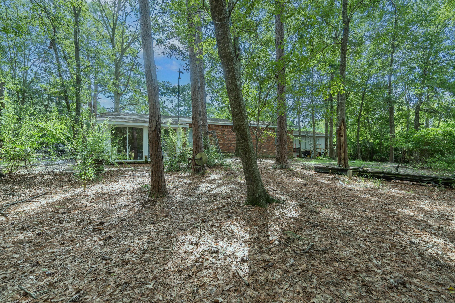
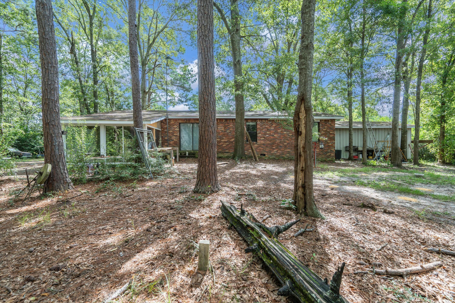
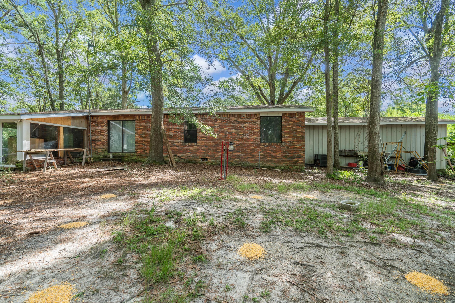
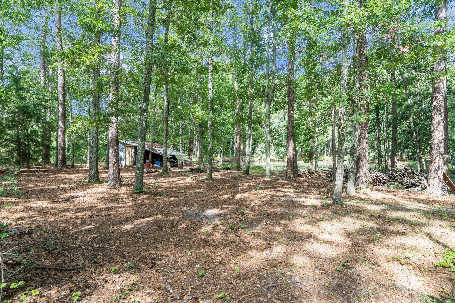
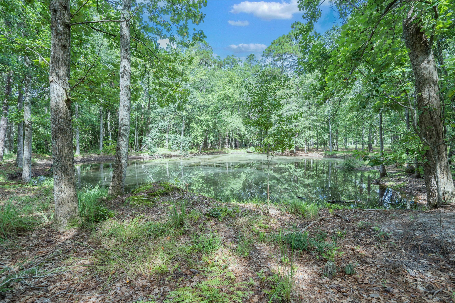
Experience charming country living with this beautiful brick home nestled on 5.7 acres of picturesque land. Whether you're looking for a primary residence or a serene getaway, this custom-built three-bedroom, one-and-a-half-bath home offers a unique blend of comfort and natural beauty. KEY FEATURES: Location: Situated on 5.7-acres with breathtaking views of trees, a pond,  and deer roaming the property. Interior: The home's interior features premium cedar lining on all walls and most ceilings. If cedar isn't your style, consider painting it white for a stunning shiplap look. Fireplace: Enjoy cozy evenings by the wood-burning fireplace. Dining: Formal dining room for family gatherings and special occasions. New HVAC System.(Continued) Kitchen: Country-style kitchen with ample space for culinary creativity. Sunroom: Relax in the sunroom, which offers additional living space not included in the square footage. A small pond on the property offers relaxation for fishing enthusiasts. Valuable timber on the property adds to its allure and potential value. ADDITIONAL AMENITIES:  Workshop: A workshop and an additional out-building provide versatile spaces for hobbies, storage, or other uses. Flooring: Carpet will need replacing. Some work needed. This property is a rare find, combining the charm of a country home with modern conveniences and abundant natural beauty on 5.7 acres. Don't miss the opportunity to make this charming retreat your own!

80 Wain Huckabee Road

Message successfully sent.

What would you like to know?

What is 3 + 4 ?

I agree to receive email communication and understand I can unsubscribe at any time.

I agree to be contacted by Noah Escobar via call, email, and text for real estate services. To opt out, you can reply 'stop' at any time or reply 'help' for assistance. You can also click the unsubscribe link in the emails. Message and data rates may apply. Message frequency may vary. Privacy Policy

Related Properties

New on site 2 days ago
When the world feels chaotic, it's time to MOVE TO THE COUNTRY and live the good life... STEPS AWAY FROM A SMALL PECAN ORCHARD AND THE LAUREL HILL SCHOOL! 

Did I mention this is NEW CONSTRUCTION WITH UPGRADES,  BUYER INCENTIVES... and is the BUILDER'S SHOWCASE HOME?

TOP-RATED *VA-APPROVED* LOCAL BUILDER.. with a legacy in construction spanning generations... proudly reveals the FINAL HOME in his latest development.

This stunning 3 BR/2 BATH craftsman features upgrades rarely seen in this price point, and offers locally-sourced materials! 

Step inside to ''Honey Oak'' luxury flooring, vaulted ceiling, recessed lighting, neutral paint, powdered black onyx fixtures/finishes, and so much more!

This ''Freedom Plan'' allows the buyer freedom of choice... with an open-concept  Living/Dining floorplan that will accommodate multiple layouts, including kitchen expansion.

The kitchen offers abundant white cabinetry, with soft-close cabinets and drawers-- including deep storage drawers for pots and pans! There's also an UPGRADED SS APPLIANCE PKG, spacious pantry with wood shelving... and high-end quartz counters with striking veining.

The Master Suite is tucked away with private views of lush greenery, in a park-like setting. More on that... a little later.

The Master Bath boasts expansive quartz vanity (more striking veining) with 2 sinks and black onyx fixtures. The master closet is spacious with UPGRADED CUSTOM WOOD SHELVING.

(Continued) Bedrooms 2 and 3 are large with spacious closets, luxury vinyl plank flooring, neutral paint and ceiling fans. The guest bath features tub/shower combination and more premium quartz.

This home proudly offers the quintessential southern-style back porch with serene views of pecan, oak and mimosa trees... and a flat, fully-sodded, partially-fenced backyard.

As previously mentioned, this backyard faces the Laurel Hill school for added convenience and peace of mind!

Other notable mentions: LOW TAXES AND INSURANCE, FREE BUILDER WARRANTY, FREE SURVEY, FREE TERMITE BOND, UPGRADED GUTTERS, KEYLESS ENTRY and LARGE LAUNDRY WITH RUSTIC SHIPLAP, CUSTOM SHELVING/WOOD CABINETRY AND BARN DOOR!

New construction at this price does exist... but not for long! Better hurry... because this SHOWCASE HOME IS PRICED TO MOVE!
#1003840

Laurel Hill

8090 3rd Street

3 Beds

2 Baths

1,422 Sq.Ft.

$235,347

MLS#: 1003840
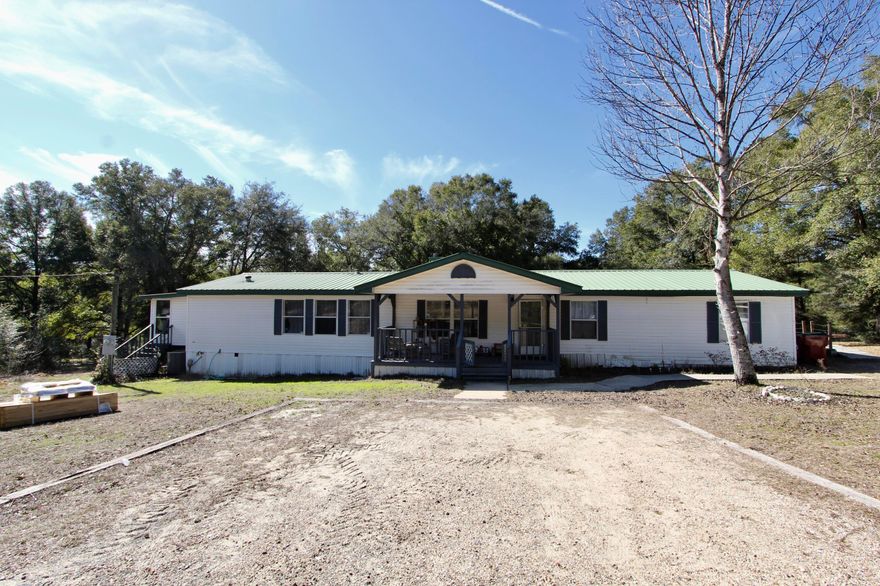
Move-in ready and thoughtfully updated throughout, this inviting home offers comfort, space, and versatility on a beautiful 2-acre property. All major appliances were updated in 2023, and the home features chair rail and crown molding, carpet and vinyl flooring throughout, and a regularly maintained HVAC system paired with a durable metal roof for peace of mind. The living room features a welcoming fireplace, creating a warm and inviting space for gatherings, while the spacious master suite serves as a private retreat with its own brick fireplace and a well-appointed master bath complete with a double vanity, soaker tub, and separate shower. The large kitchen is the heart of the home, complete with a breakfast bar, walk-in pantry, and ample cabinetry, and is complemented by a separate  laundry room and mudroom offering excellent storage and functionality. A dedicated home office makes remote work easy, and the workshop adds even more flexibility for hobbies or projects. Step outside to enjoy decks galore and an above-ground pool, perfect for entertaining or relaxing. This property offers the best of country living while remaining close to city conveniences, with Crestview just 20 minutes away. The home can also be sold fully furnished, making it truly turnkey. Call today to schedule your private showing.
#993484

Laurel Hill

7722 Clary Road

4 Beds

2 Baths

1,971 Sq.Ft.

$234,900

MLS#: 993484
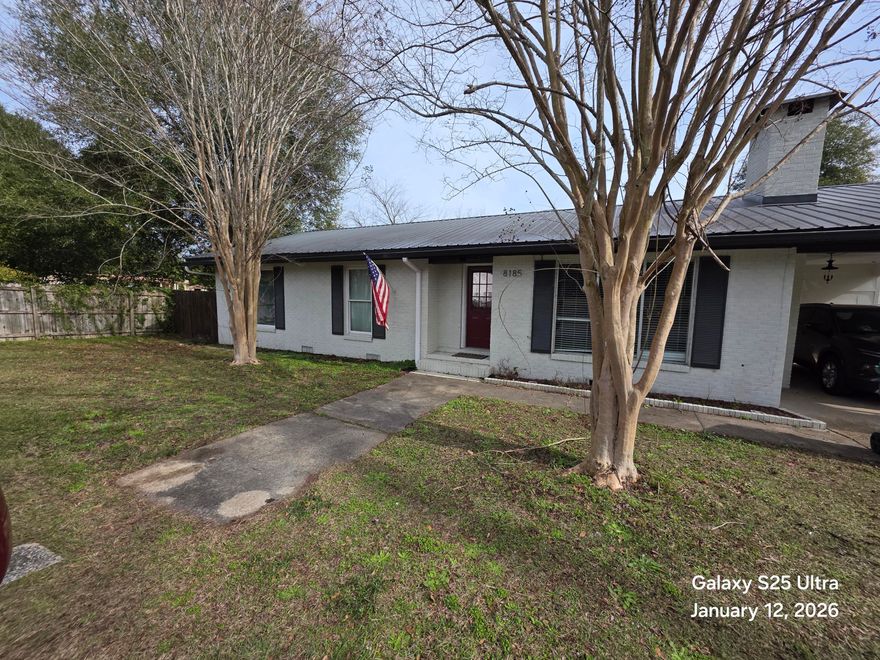
Welcome to 8185 4th St, a charming property located in the heart of Laurel Hill. This home offers a peaceful small-town setting with the convenience of nearby schools, local shops, and easy access to surrounding communities. 

Whether you're searching for a primary residence, an investment opportunity, or a quiet retreat, this property delivers both comfort and potential.   The home sits on a generous lot, providing ample outdoor space for relaxation, entertaining, or future improvements. Inside, the layout is functional and inviting, offering flexibility to suit a variety of lifestyles. Natural light flows throughout, creating a warm and welcoming atmosphere.
#992938

Laurel Hill

8185 4Th Street

3 Beds

2 Baths

1,440 Sq.Ft.

$190,000

MLS#: 992938

 - property

Send a message

Message successfully sent.

Your message

What is 3 + 4 ?

Reason for contacting?

I agree to receive email communication and understand I can unsubscribe at any time.

I agree to be contacted by Noah Escobar via call, email, and text for real estate services. To opt out, you can reply 'stop' at any time or reply 'help' for assistance. You can also click the unsubscribe link in the emails. Message and data rates may apply. Message frequency may vary. Privacy Policy

Sign Out

Virtual Assistant

Would you like to take the next step with this property? We can help you schedule a showing or virtual tour, or send you more details.

Yes, I would like more information.

Thank You for Your Reply, One of Our Agents will contact you as soon as possible

No, maybe later.

Thank you, you can always contact me via email, phone number or through the contact form.

Realhub AI

Lucy - Your AI-Powered Realtor

Update Your Temporary Password

Personalize your search

Enter your email and we'll notify you immediately when new listings match what you're looking for.

or enter email address

Already have an account ? Login here

Continue your home search

I agree to receive communications and understand I can unsubscribe at any time.

I agree to be contacted by Noah Escobar via call, email, and text for real estate services. To opt out, you can reply 'stop' at any time or reply 'help' for assistance. You can also click the unsubscribe link in the emails. Message and data rates may apply. Message frequency may vary. Privacy Policy

Already have an account ? Login here

We use cookies

We use cookies primarily for analytics to enhance your experience. By accepting, you agree to our use of these cookies. You can manage your preferences or learn more about our cookies policy.