Agent

Noah Escobar

About Noah Escobar

As a 30A real estate expert with over $75M in sales in the past 3 years, I specialize in luxury properties, new construction, and custom homes throughout 30A, including Watersound Origins and Watersound Camp Creek.

Whether you’re searching for the perfect beach home, exploring lot opportunities, or building a luxury residence, I offer insider market knowledge, strong builder relationships, and proven negotiation skills to help you achieve your goals.

For sellers and builders, I create high-impact marketing campaigns using video, geo-targeted advertising, and digital strategies that reach out-of-state buyers and drive maximum exposure along 30A.

From the emerald waters of Santa Rosa Beach to the private golf community of Watersound Camp Creek, I’m your local expert for every step of the 30A lifestyle and market.

(813) 498-7415 
Featured Listings

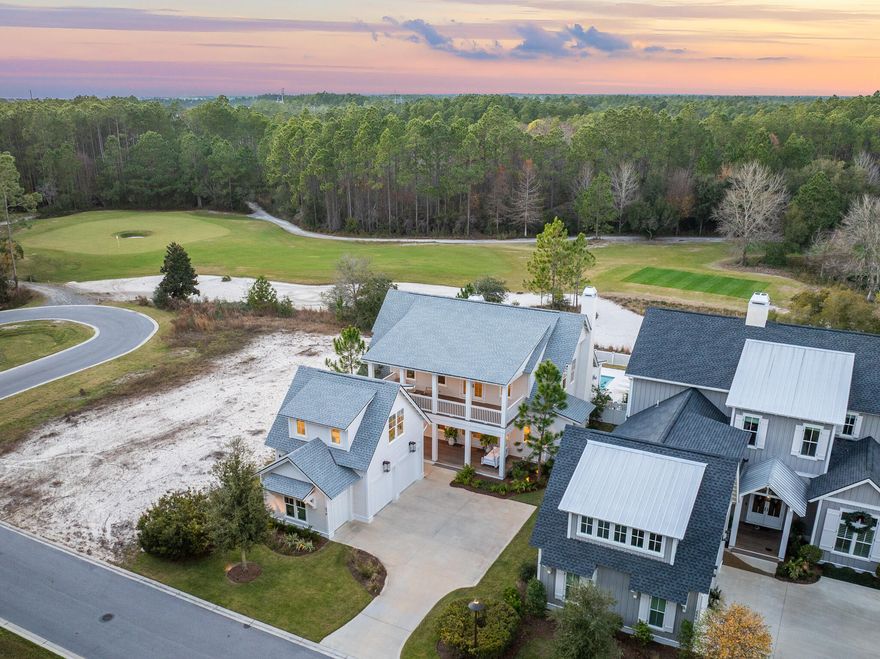
Set along the Watersound Origins Golf Course on a quiet cul-de-sac, this 2023 build delivers what new construction at this price point can't: a fully built-out home with finishes, systems, and outdoor living already in place - and a buyer who can move in this season instead of waiting two years to break ground.

Inside, the home was designed around how people actually live. The kitchen anchors the main living area with a large marble island wrapped in white oak, Sub-Zero refrigeration, a dual Wolf range with both gas and electric cooking, and a built-in 30-inch Wolf coffee station. Just off the kitchen, a white oak wine bar adds a wine cooler, nugget ice maker, and unlacquered brass fixtures with real character. 
Throughout the home, finishes were chosen with consistency and durability in mind - Carrara marble bathrooms with custom tile, true masonry fireplaces (including a custom stone fireplace centering the main living room), wide-plank wood floors, a sliding glass wall opening to the lanai, custom stair runner, and California Closets in key bedrooms.
The outdoor living area was built to function as a true extension of the interior and to be used year-round. A private pool with raised hot tub sits off a covered lanai outfitted with automated screens, Cumaru hardwood decking, built-in electric heaters, integrated speakers, an outdoor kitchen with Artisan grill and refrigeration, and a second masonry fireplace.
A detached carriage house above the garage adds a fifth bedroom with its own full bath - ideal for guests, in-laws, or a long-stay home office, and the kind of layout flexibility most floor plans in this price band don't offer.
Behind the scenes, the home is set up to run cleanly. A 26-kilowatt Generac generator services the entire residence and carriage house. Sonos audio is wired throughout and controlled via dedicated iPads, Samsung Frame televisions are installed across multiple rooms, a full security system with day-night cameras is in place, and Wi-Fi-enabled garage doors include a dedicated golf cart bay. Outside, extensive landscaping, low-voltage lighting, and a Wi-Fi irrigation system frame the home and golf course setting.
Watersound Origins remains the most practical community on this side of 30A for full-time residents - close to the Origins Club, walking trails, the Watersound Town Center, Publix, and zoned to South Walton schools.
Most homes in Origins have one or two standout features. This one combines several: real golf course frontage, a fully built-out outdoor living space, a detached carriage house, and a depth of systems already paid for and installed. For a buyer weighing this against starting fresh, the math and the timeline both favor the home that's already done.
#997548

Inlet Beach

576 Cannonball Lane

5 Beds

5 Baths

3,432 Sq.Ft.

$2,995,000

MLS#: 997548

New on site 4 days ago
The most upgraded home to ever hit the market in Breakwater at Ward Creek. This 4-bedroom, 3.5-bath, 3,065 sq ft residence on a preserve-backing homesite has been finished years ahead of the standing inventory, with a level of detail that shows better than the model homes. Step into a two-story foyer with 20-foot ceilings, custom beam work, added window and door casing throughout, and a glass-enclosed wine cellar built under the stairs as an architectural feature. 

The kitchen carries KitchenAid appliances, a Thor cooktop, a custom wood vent hood with a top-tier exhaust system, marble counters that replaced all original quartz throughout the home, cabinet toppers, glass bar cabinetry, slide-out drawer systems, and full under- and in-cabinet lighting. The pantry was rebuilt into the largest available in a Toll Brothers floor plan, with custom shelving, marble counter, and a second LG refrigerator. 

Solid wood cabinetry was added in the mudroom, laundry, and primary bath, with new tile backsplashes, a shiplap accent wall, and gold fixtures and hardware carried through the home. Every closet is a custom build-out with drawers and shelving and dedicated lighting. 

The primary suite includes wireless motorized shades and a new dual shower with high-end tile and a custom waterfall design. Behind the home, a full front-and-back makeover delivers a saltwater pool and spa, fire pit with fire bowls, outdoor TV, landscape lighting, all backing to HOA preserve so the view stays yours. A four-zone security camera system, whole-home WiFi coverage, custom tongue-and-groove porch ceilings, a fresh top-to-bottom interior repaint, and a three-car tandem garage with significant storage complete the home. This is not a project. It is move-in-ready luxury with nothing left to decide. Furniture negotiable.

Breakwater at Ward Creek is a gated community in one of Panama City Beach's strongest growth corridors. Its brand-new clubhouse just opened, with a fitness center, indoor and outdoor living spaces, a zero-entry pool with sun shelf and lap lane, cabana seating, a playground, tennis and pickleball courts, and a large outdoor green space. Nearby, the West Bay Town Center is bringing a new Publix and shopping, a new FSU Health hospital is underway, and a new Intracoastal marina is planned.
#1003657

Panama City Beach

300 Breakwater Boulevard

4 Beds

3 Baths

3,065 Sq.Ft.

$1,295,000

MLS#: 1003657

New on site 4 days ago
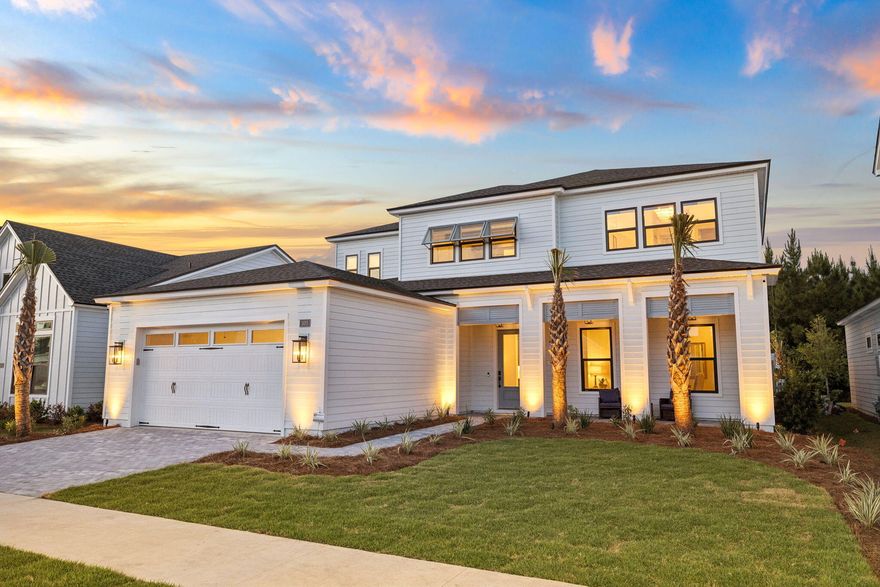
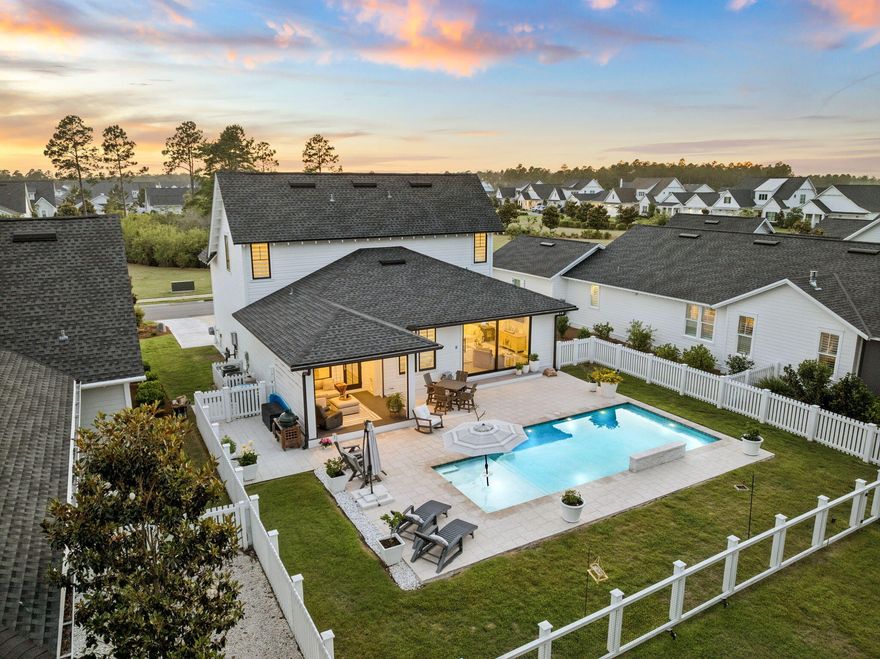
Set on a deep 133-foot lot with a private wooded preserve behind the home and a community green space directly across the street, this 2020 Huff Home offers something increasingly hard to find in Watersound Origins: no rear neighbors, and an open outlook in front instead of another roofline staring back at you. 

This Draper II plan opens through a wide sliding door in the main living area that frames the pool and preserve beyond. Outside, a 14x27 pool with a sun shelf anchors an expansive paver patio, set behind a privacy fence with mature pines rising past the back line. A screened porch with motorized screens - accessed off the kitchen - extends the living space and makes daily outdoor use practical year-round.

One of the highlights of the home is the kitchen - open, light, and positioned to take advantage of the pool view through the rear sliders. Quartz island, Bosch stainless, gas range, and wood cabinetry give it the kind of finish you'd expect at this price point without feeling overdone. Luxury vinyl flooring runs throughout, and the closets are built out across the bedrooms.

The floor plan puts the primary suite on the main level, with three more bedrooms and a second living space upstairs - a layout that works equally well for full-time families and for hosting guests. At 2,220 square feet, the home includes 4 bedrooms, 3.5 baths, and a 2-car garage.

Exterior details reflect the same attention throughout: heirloom brick, bronze windows, and rain gutters. Watersound Origins offers an unparalleled coastal lifestyle with access to a state-of-the-art fitness center, seasonally heated community pool, Lake Powell dock access with community kayaks and canoes, an executive golf course, tennis & pickleball courts, and miles of scenic trails. For the ultimate beach experience, owners can join the St. Joe Beach Club, unlocking private beach access, multiple pools, Gulf-front dining, and exclusive golf courses (Camp Creek, Watersound III & Shark's Tooth).

Ideally located just minutes from the new Publix town center, Scenic Highway 30A's top restaurants, boutiques, and year-round events, this one-of-a-kind property offers a rare opportunity for resort-style living in a prime location.
#1003592

Inlet Beach

115 Log Landing Street

4 Beds

3 Baths

2,220 Sq.Ft.

$1,199,000

MLS#: 1003592

Perched within the gated Gulf-front community of Pinnacle Port, this two-story condo enjoys one of the most unique vantage points on the coast: framed by the Gulf of Mexico on one side and Lake Powell, Florida's largest coastal dune lake, on the other. 

From the moment you step inside, sunlight fills the open, modern interior where water views become part of the backdrop to daily living. An entry closet stocked with beach essentials - chairs, umbrella, and cooler - keeps coastal days effortless. 

The first floor offers an airy open-concept living and dining space with balcony access taking full advantage of the water views of Lake Powell. A dedicated workspace makes it easy to stay connected while embracing the coast. Upstairs, the primary suite offers a queen-size bed, two separate closets, an en-suite bath with a full tub/shower combo, and a private balcony that opens to sweeping Gulf views. The second bedroom comfortably sleeps four with two twin beds plus twin bunk beds and has access to a hallway bath with a walk-in shower. 

Pinnacle Port's resort-style amenities include two swimming pools, four lighted tennis courts, shuffleboard, bocce ball, basketball, a fitness center, grill and picnic areas, and plentiful boating options with a boat ramp, slips, trailer parking, a fishing pier, and kayak access. Just three miles from the boutiques and restaurants of Scenic 30A, close to Publix, and only a short drive to Pier Park, this property combines a rare waterfront setting with convenience and coastal style.
#987112

Panama City Beach

23223 Front Beach Road A-327

2 Beds

2 Baths

983 Sq.Ft.

$565,000

MLS#: 987112

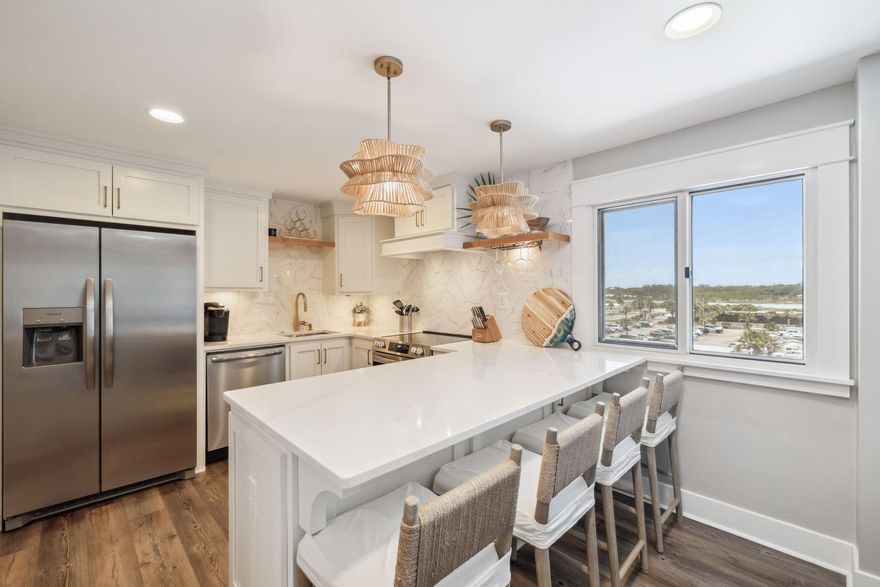
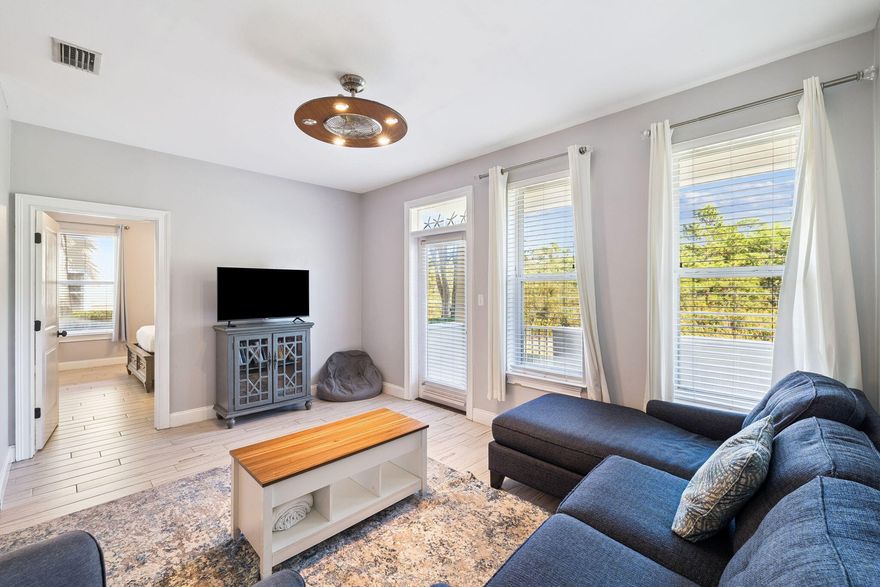
Set along the west end of Scenic Hwy 30A, this thoughtfully updated & fully furnished condo combines modern comfort with easy access to the Gulf. Inside, the open layout features updated flooring, paint, cabinetry, and appliances, creating a fresh, turnkey environment that feels both inviting and functional. The kitchen has been completely reimagined with new countertops, sinks, and fixtures, while the primary bath was redesigned to include a sleek glass-door shower and contemporary finishes.

Step through the back porch and onto the grassy common area, backing up to a trail system and state forestry. The spacious primary suite offers a king bed and private ensuite bath with a full walk in shower. The guest room features queen-sized bunks ideal for friends or family. Residents enjoy a relaxed coastal lifestyle with access to a community pool and large furnished sundeck. Beach days are effortless with direct access to Topsail Hill Preserve State Park just across the street. And when it's time to explore, nearby favorites like Stinky's Fish Camp, Stallworth Beach Access, and Dune Allen Beach Access are all minutes away. Enjoy Coastal Coffee & Cafe 30a in Topsail Hill Preserve State Park and nearby Publix & Walmart for added convenience.

Durable Hardie board exteriors, metal roofing, and dual-glazed windows add peace of mind and long-term value to this well-maintained community. Surrounded by nature trails, local shops, and art galleries, this home captures the best of 30A living in a convenient west-end location.
#987682

Santa Rosa Beach

119 Topsail Village Drive Unit 413

2 Beds

2 Baths

933 Sq.Ft.

$355,000

MLS#: 987682

Testimonials

VP

Vanessa Potter

Noah was incredible to work with. He went above and beyond to help us find a property in FL. His communication and professionalism is superb. Whether ...

READ MORE
REALHUB is on fire today

Work with us

Evaluate Your Real Estate Journey Choosing Christie's means more than just a transaction; it's an invitation to a legacy of excellence, ensuring your real estate aspirations are handled with the utmost care and distinction. Ready to experience the Christie's difference? Browse my exclusive listings or contact me today for a personalized consultation.

 - property

Send a message

Message successfully sent.

Your message

What is 3 + 4 ?

Reason for contacting?

I agree to receive email communication and understand I can unsubscribe at any time.

I agree to be contacted by Noah Escobar via call, email, and text for real estate services. To opt out, you can reply 'stop' at any time or reply 'help' for assistance. You can also click the unsubscribe link in the emails. Message and data rates may apply. Message frequency may vary. Privacy Policy

Sign Out

Virtual Assistant

Would you like to take the next step with this property? We can help you schedule a showing or virtual tour, or send you more details.

Yes, I would like more information.

Thank You for Your Reply, One of Our Agents will contact you as soon as possible

No, maybe later.

Thank you, you can always contact me via email, phone number or through the contact form.

Realhub AI

Lucy - Your AI-Powered Realtor

Update Your Temporary Password

Personalize your search

Enter your email and we'll notify you immediately when new listings match what you're looking for.

or enter email address

Already have an account ? Login here

Continue your home search

I agree to receive communications and understand I can unsubscribe at any time.

I agree to be contacted by Noah Escobar via call, email, and text for real estate services. To opt out, you can reply 'stop' at any time or reply 'help' for assistance. You can also click the unsubscribe link in the emails. Message and data rates may apply. Message frequency may vary. Privacy Policy

Already have an account ? Login here

We use cookies

We use cookies primarily for analytics to enhance your experience. By accepting, you agree to our use of these cookies. You can manage your preferences or learn more about our cookies policy.