Features & Amenities

Interior

  • Other Interior Features

    Crown Molding

  • Total Bedrooms

    3

  • Bathrooms

    3

  • Cooling YN

    YES

  • Cooling

    Central Air, Electric

  • Fireplace YN

    YES

  • Heating YN

    YES

  • Heating

    Central, Electric

  • Pet friendly

    N/A

Exterior

  • Garage

    Yes

  • Garage spaces

    2

  • Construction Materials

    Stucco

  • Parking

    Garage, Attached

  • Patio and Porch Features

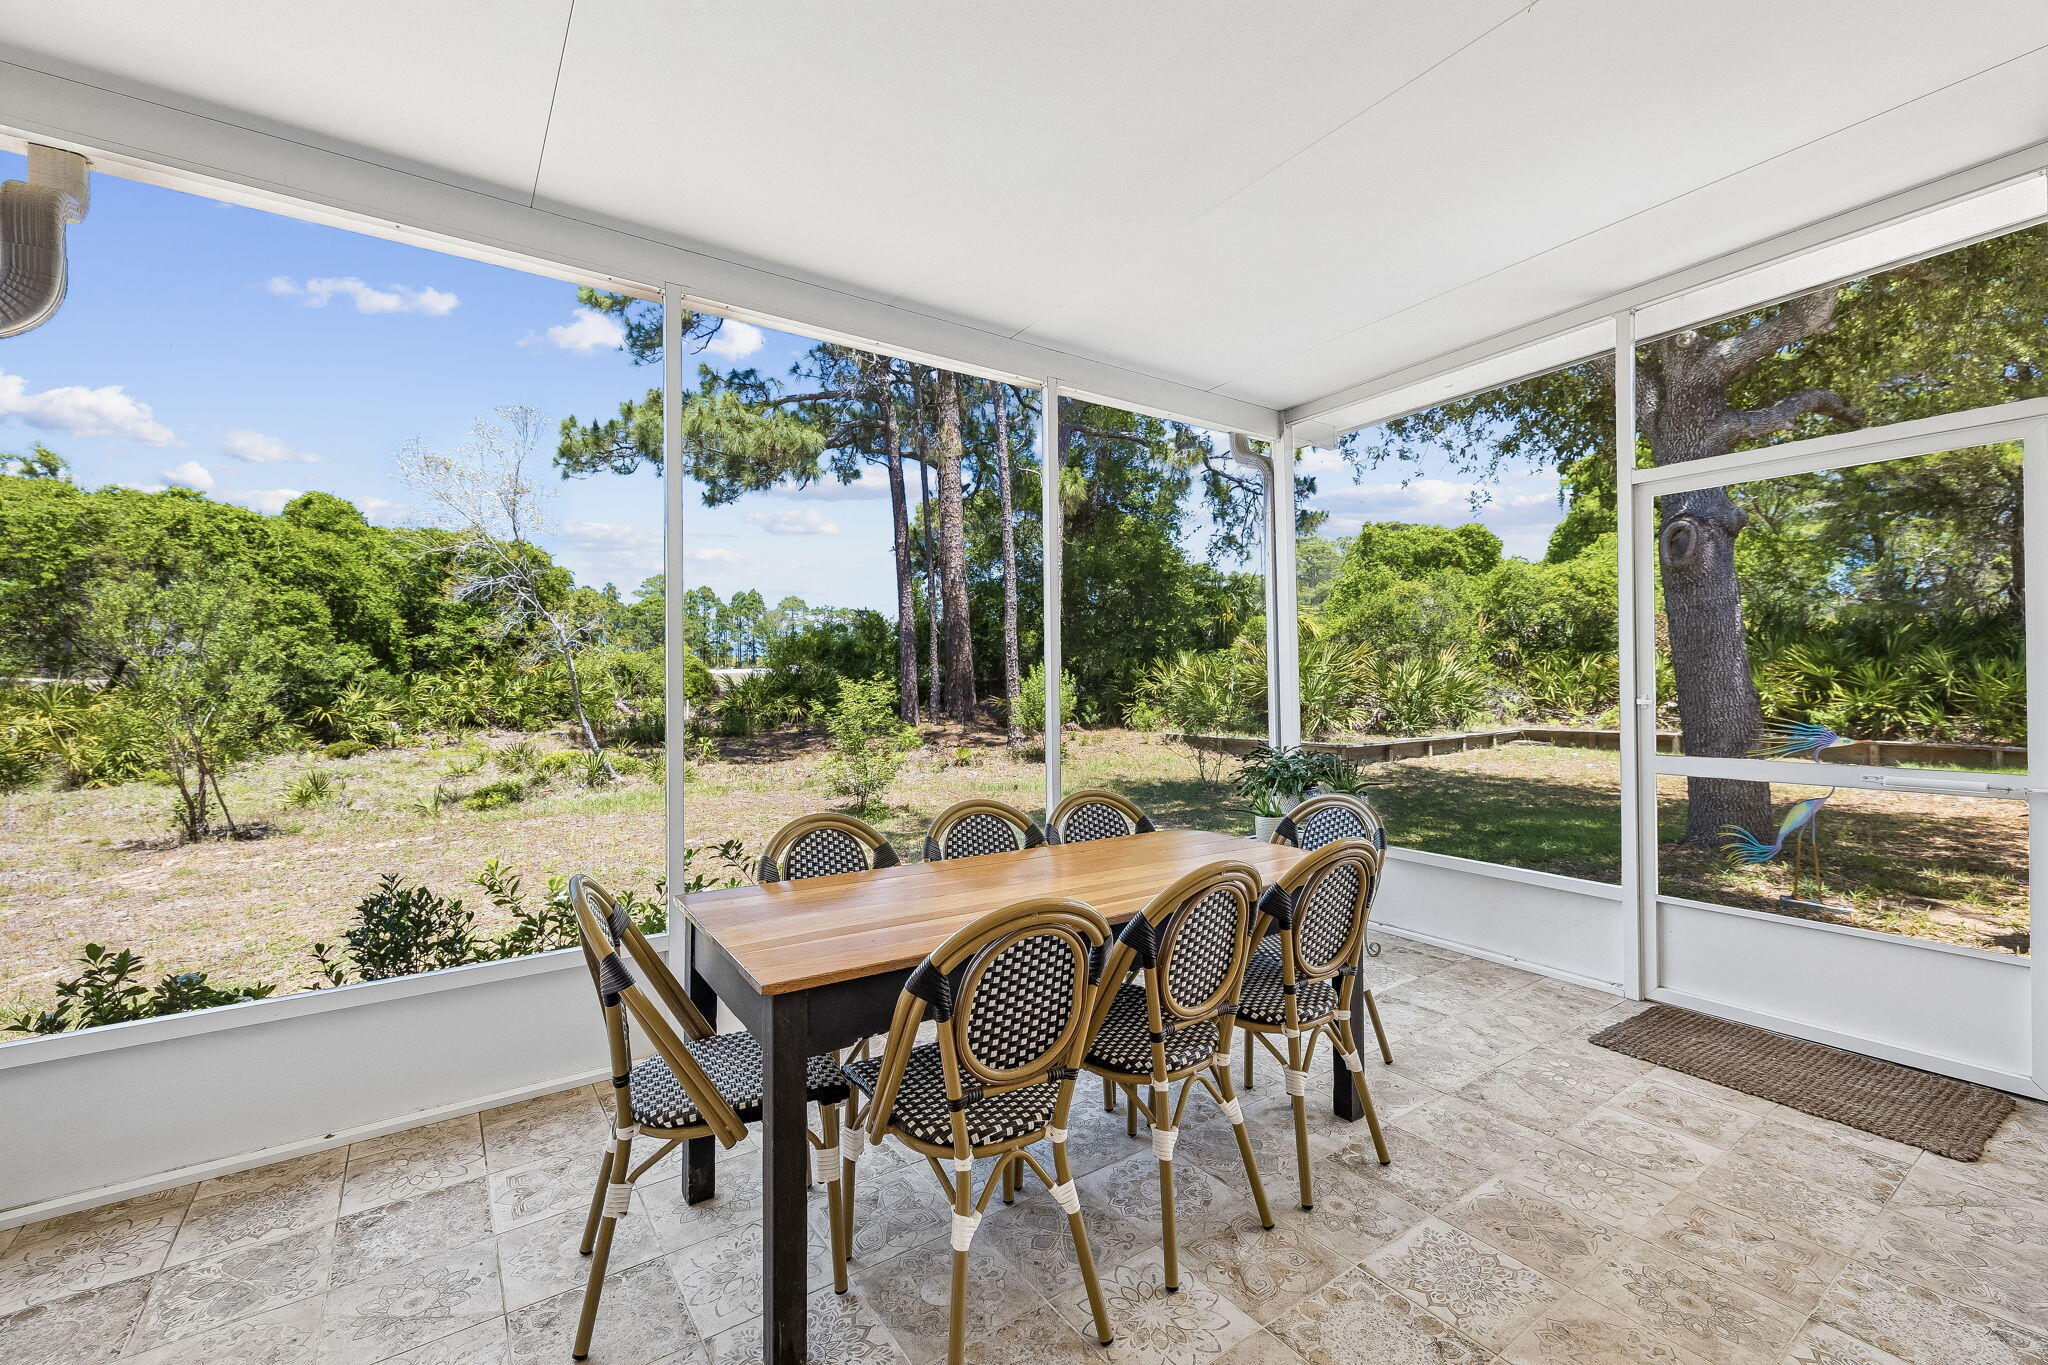
    Porch, Screened

  • Pool

    Yes

  • Pool Features

    Community

Area & Lot

  • Lot Features

    On Golf Course

  • Lot Size(acres)

    0.34

  • Lot Size(square feet)

    14810.4

  • Property Type

    Residential

  • Property Sub Type

    Single Family Residence

  • Architectural Style

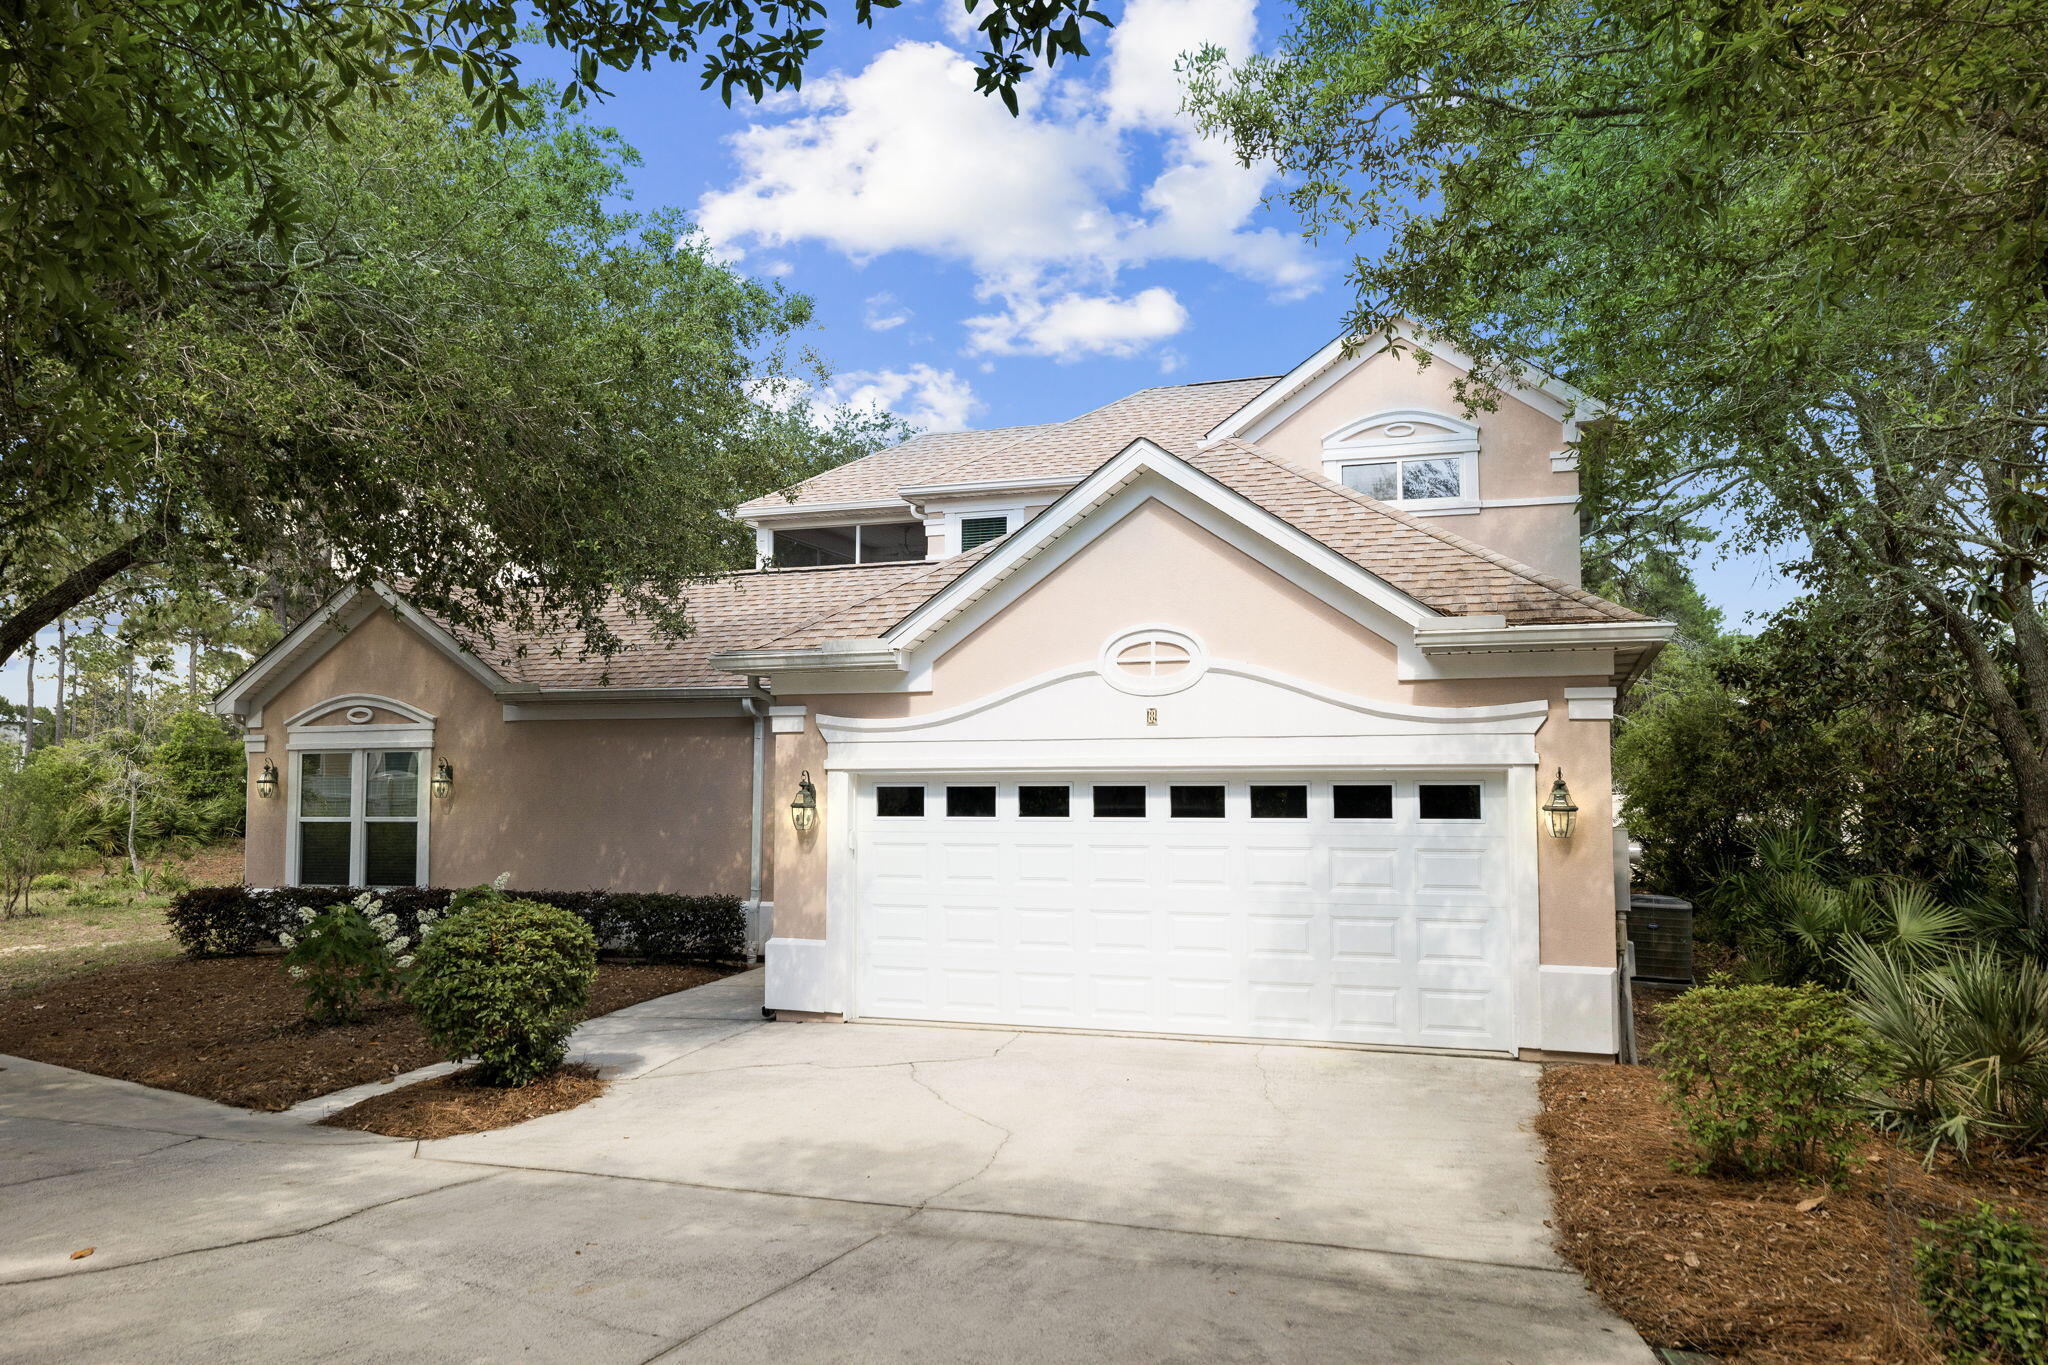
    Florida Cottage

Price

  • Sales Price

    $1,100,000

  • Tax Amount

    $8,302.08

  • Zoning

    Resid Single Family

  • Sq. Footage

    N/A

  • Price/SqFt

    N/A

HOA

  • Association

    Yes

  • Association Fee

    $873

  • Association Fee Frequency

    Quarterly

  • Association Fee Includes

    N/A

School District

  • Elementary School

    Van R Butler

  • Middle School

    Seaside

  • High School

    South Walton

Property Features

  • New Construction

    NO

  • Sewer

    Public Sewer

  • Water Source

    Public

Schedule a Showing

Showing scheduled successfully.

<
>
IN PERSON
VIA CHAT

What is 3 + 4 ?


Change time

Mortgage calculator

Estimate your monthly mortgage payment, including the principal and interest, property taxes, and HOA. Adjust the values to generate a more accurate rate.

Your payment

Principal and Interest:

$

Property taxes:

$

HOA fees:

$

Total loan payment:

$

Total interest amount:

$

Location

County

Walton

Elementary School

Van R Butler

Middle School

Seaside

High School

South Walton

Listing Courtesy of Stroop Group , Compass

RealHub Information is provided exclusively for consumers' personal, non-commercial use, and it may not be used for any purpose other than to identify prospective properties consumers may be interested in purchasing. All information deemed reliable but not guaranteed and should be independently verified. All properties are subject to prior sale, change or withdrawal. RealHub website owner shall not be responsible for any typographical errors, misinformation, misprints and shall be held totally harmless.

Agent Noah Escobar

FOUNDER

Noah Escobar

Call Noah today to schedule a private showing.


* Listings on this website come from the FMLS IDX Compilation and may be held by brokerage firms other than the owner of this website. The listing brokerage is identified in any listing details. Information is deemed reliable but is not guaranteed. If you believe any FMLS listing contains material that infringes your copyrighted work please click here to review our DMCA policy and learn how to submit a takedown request.© 2024 FMLS.
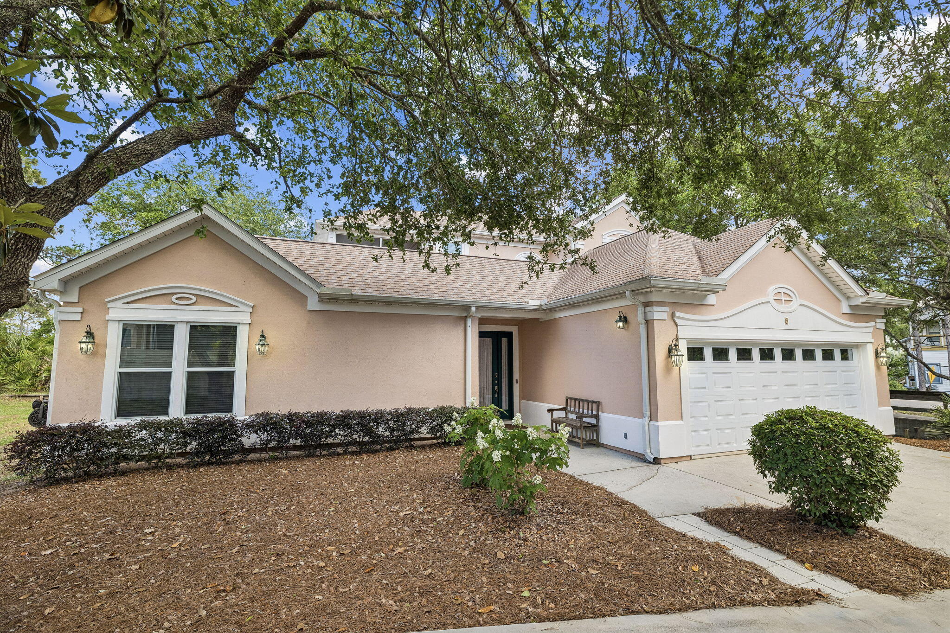
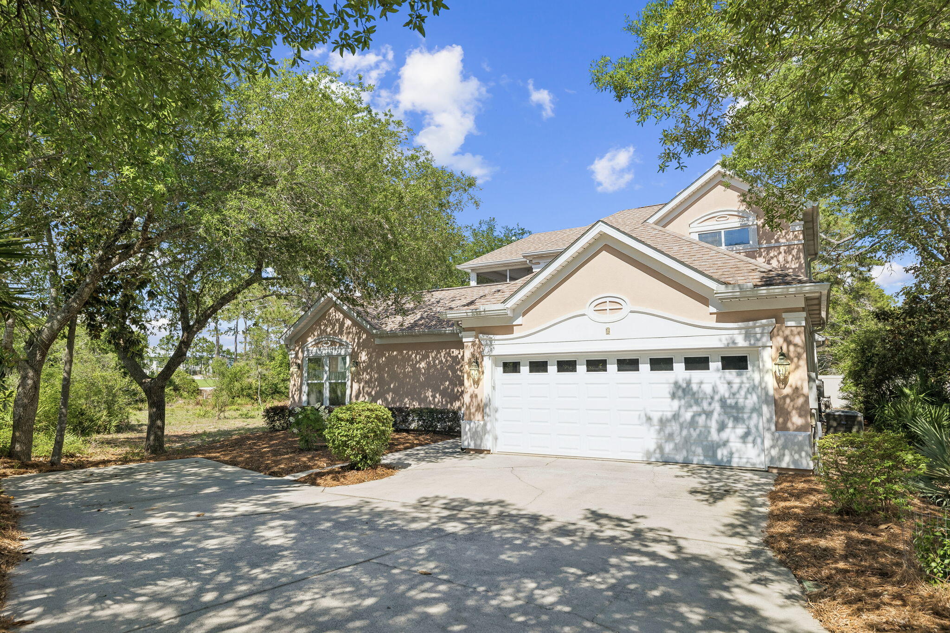
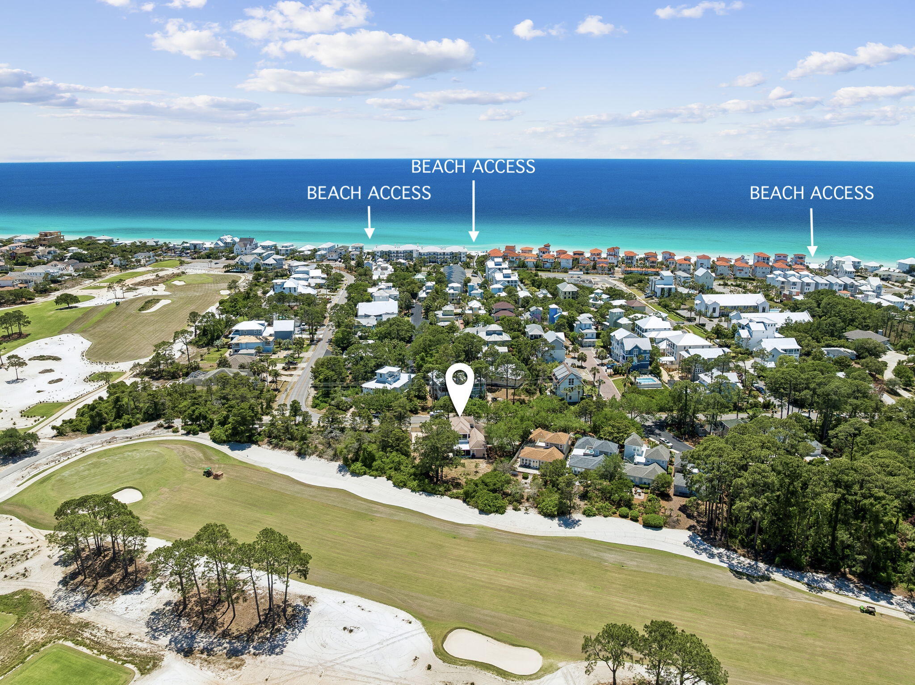
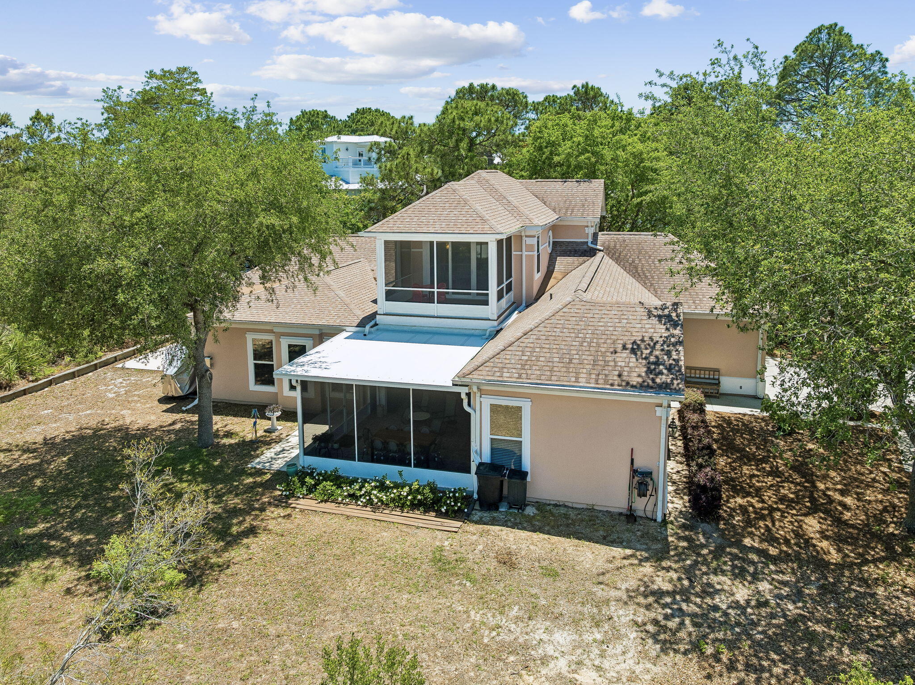
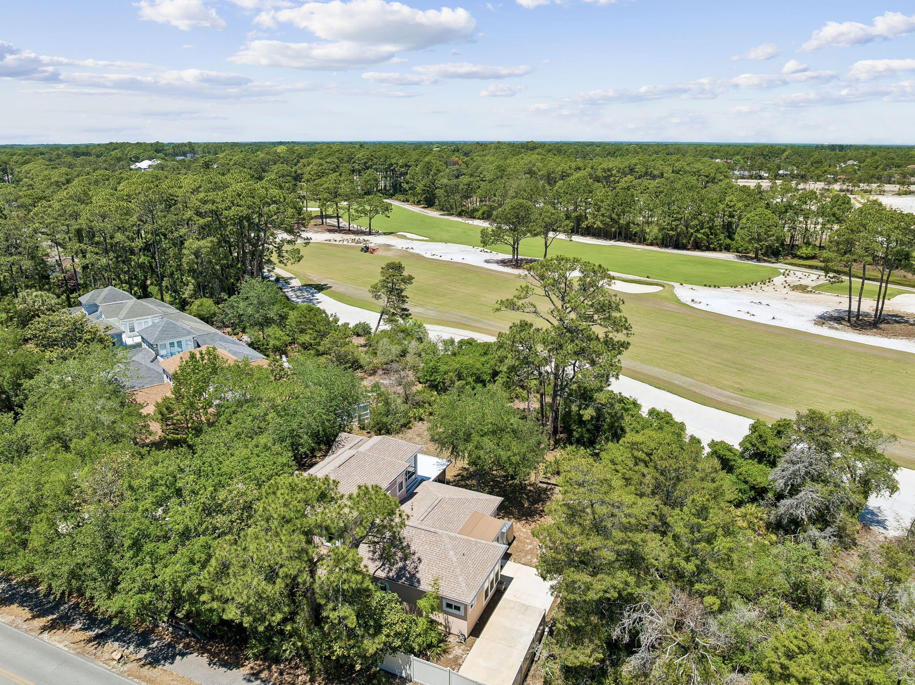
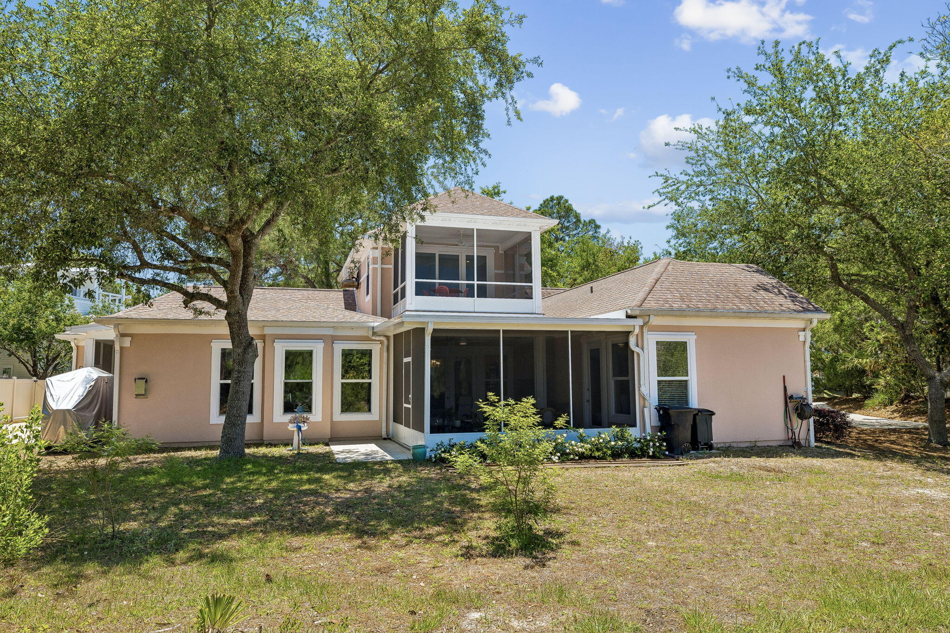
Tucked away in a secluded setting, this impressive three-bedroom, three-bathroom residence provides a distinctive blend of privacy and beauty within Fairway Villas. Known for mature, lush landscapes, short-term rentals are not permitted, ensuring a peaceful environment. Residents enjoy a convenient location that places them within easy walking distance of three beach access points, the scenic causeway spanning Oyster Lake, and a variety of nearby restaurants.

Adjacent to the third fairway of Santa Rosa Golf Club, the home enjoys tranquil views of the golf course. The setting creates a serene atmosphere that is both private and welcoming, making it an ideal retreat within the community.

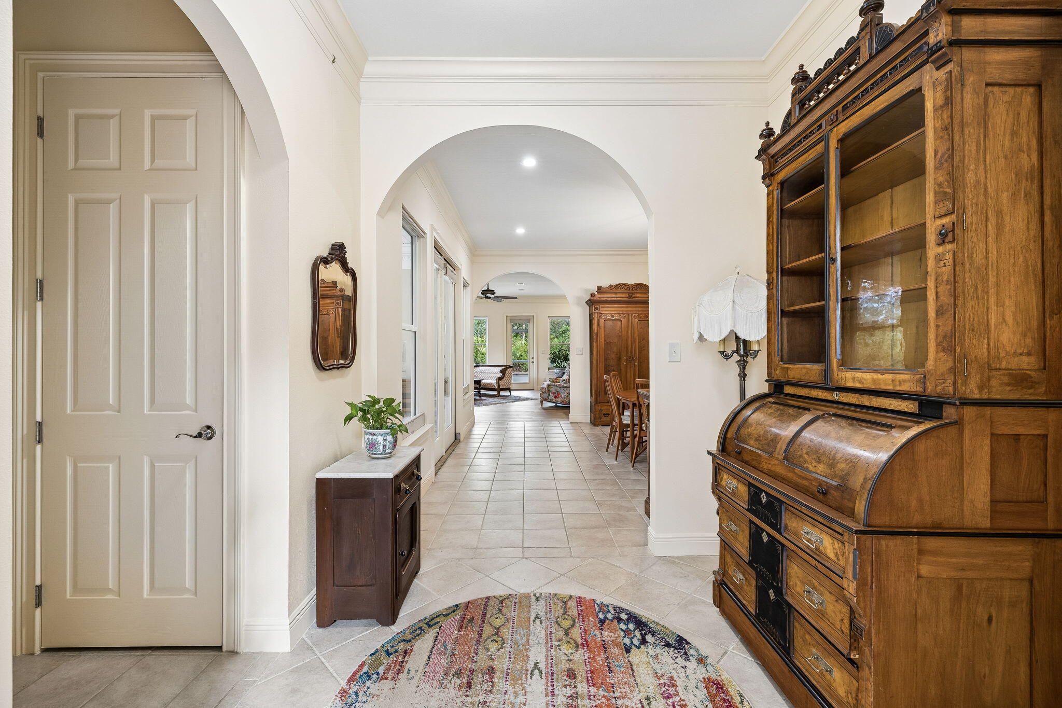
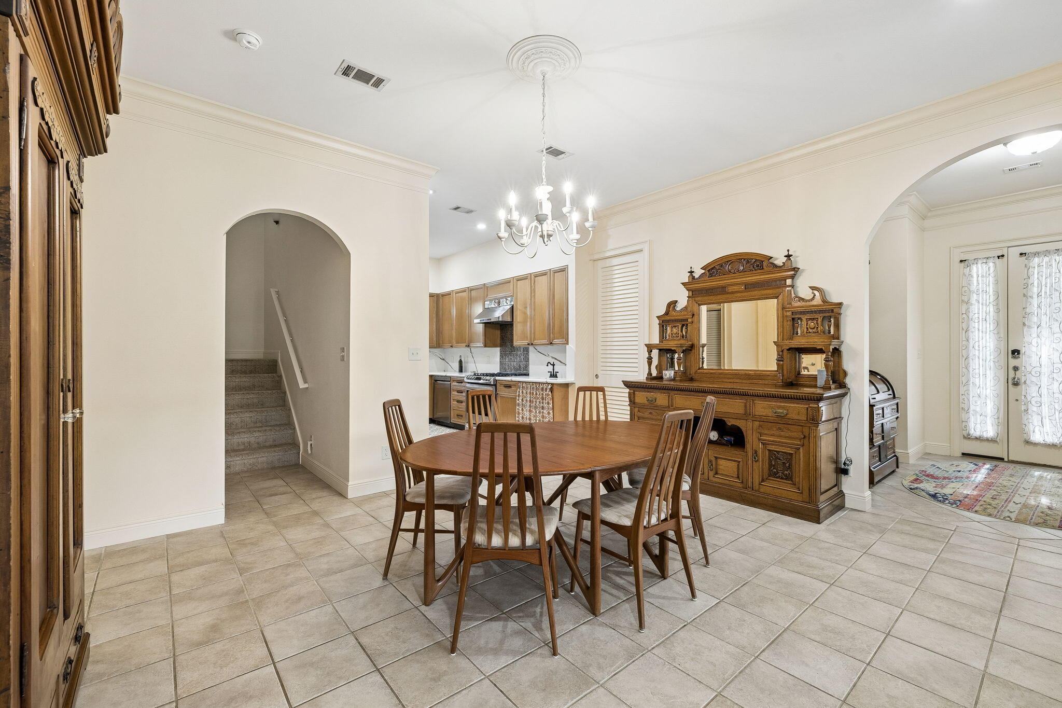
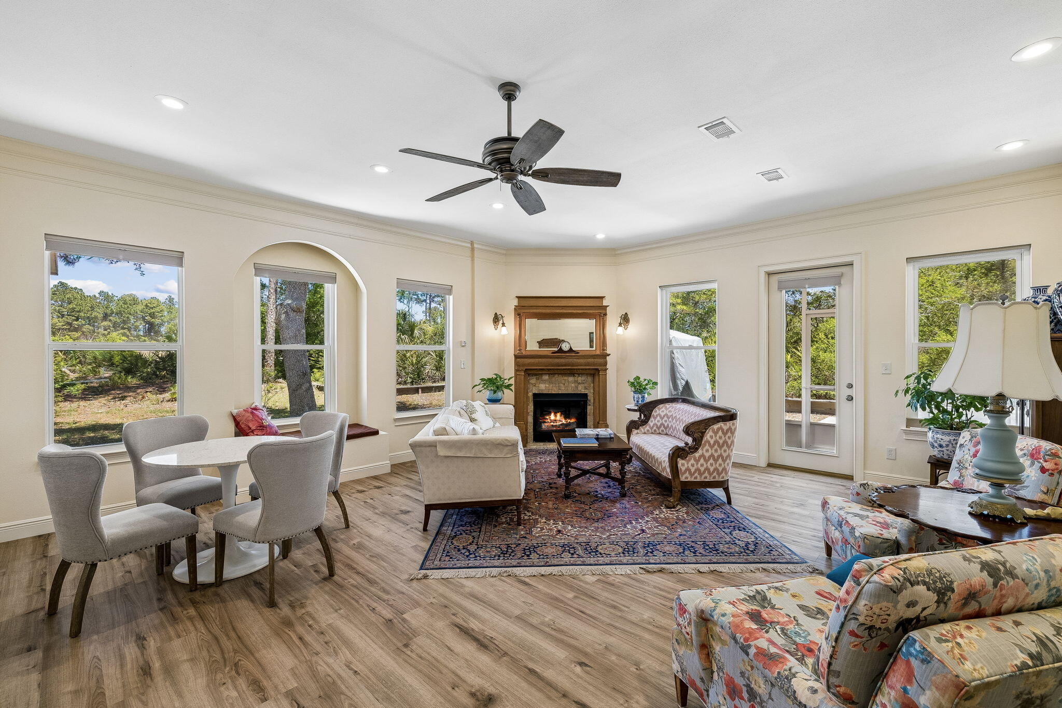
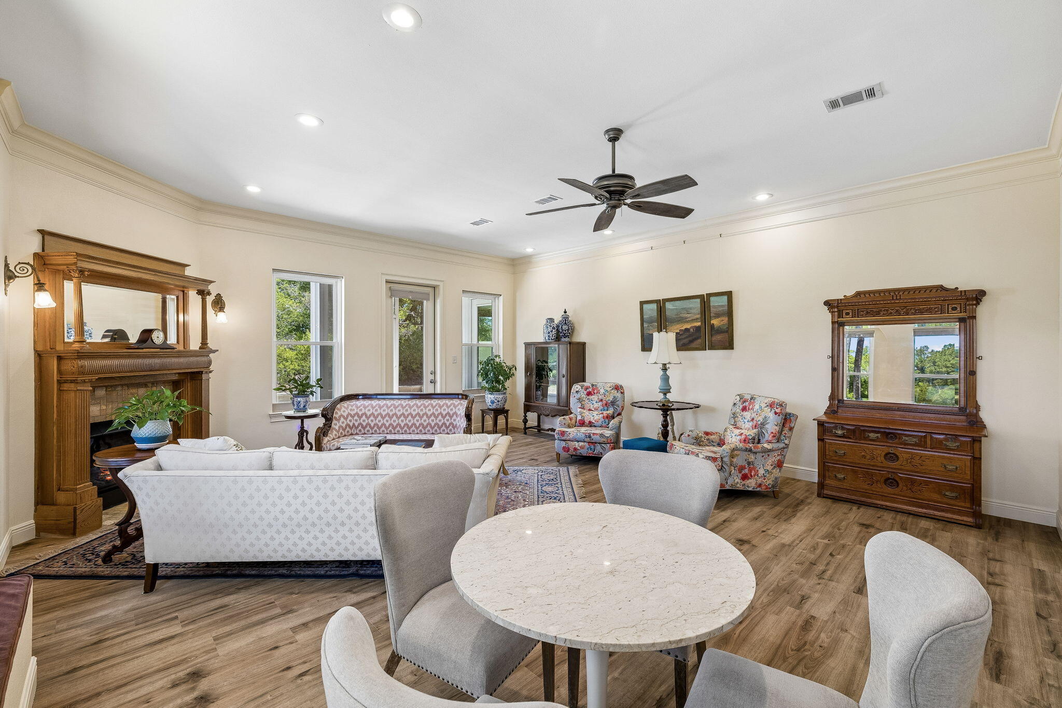
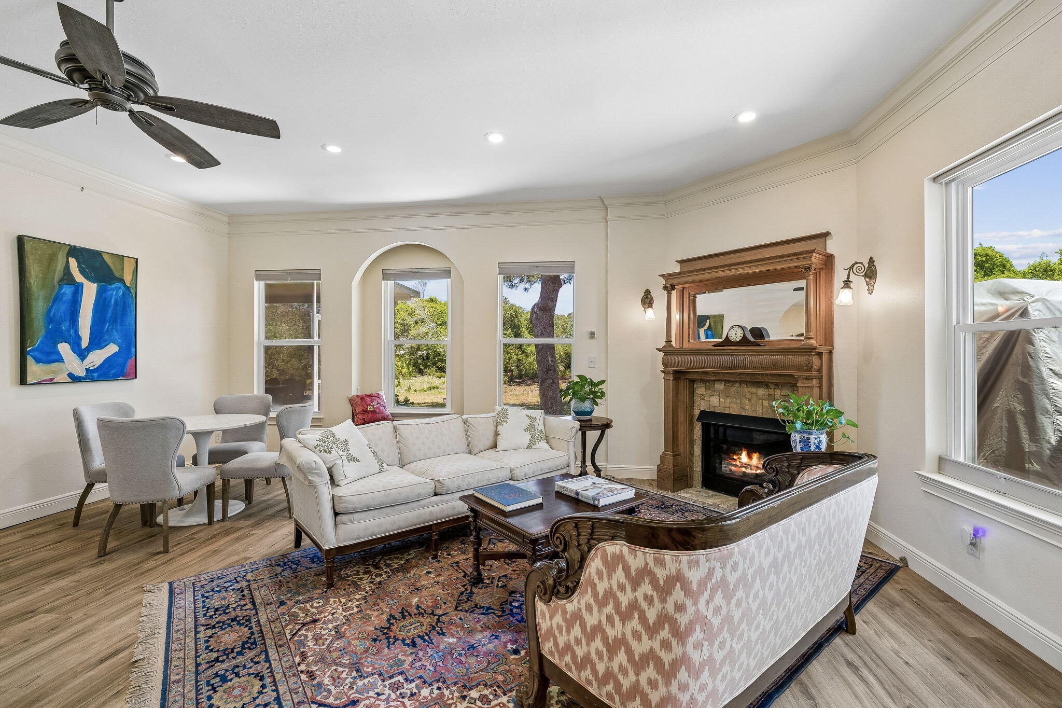
Thoughtfully expanded and renovated, the home is designed for comfort, everyday living, and entertaining. The 10-foot-high ceilings are highlighted by crown molding throughout the downstairs area, while wide archways contribute to a spacious and inviting atmosphere.

The living room serves as the heart of the home, featuring an elegant, mantled gas fireplace, abundant natural lighting, and multiple seating arrangements, creating a warm yet open concept for socializing.

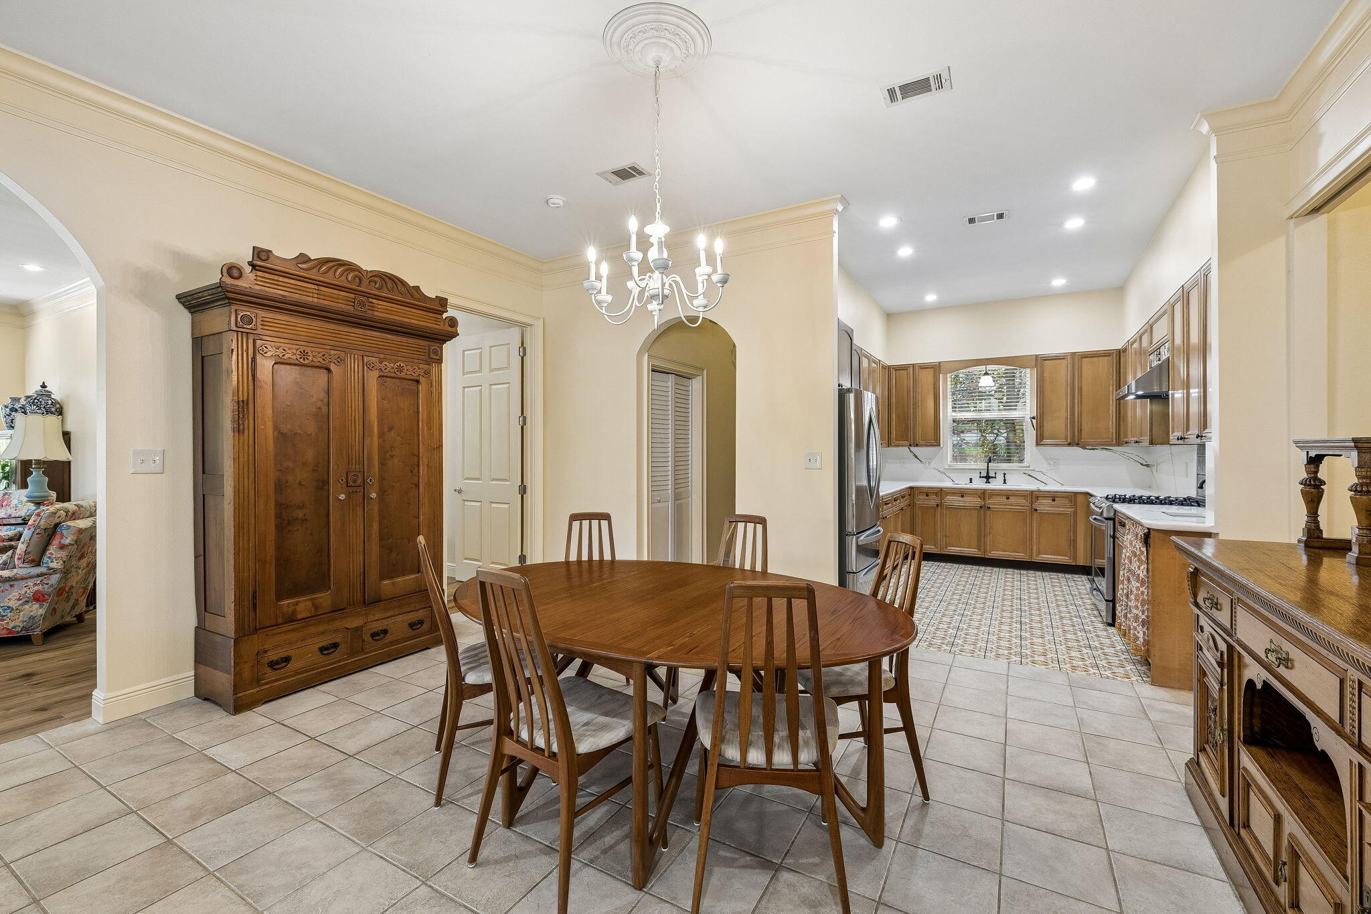
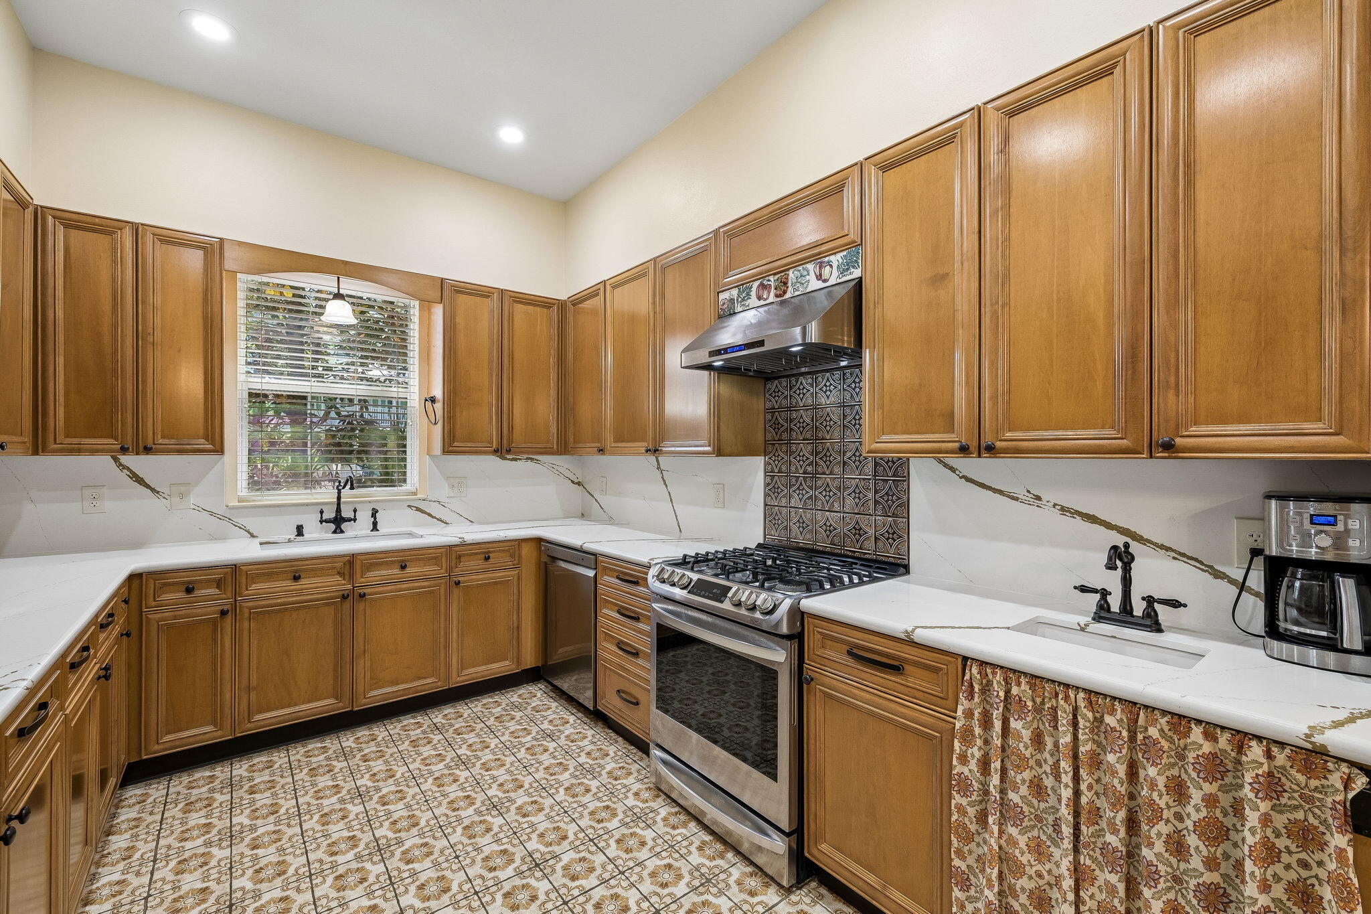
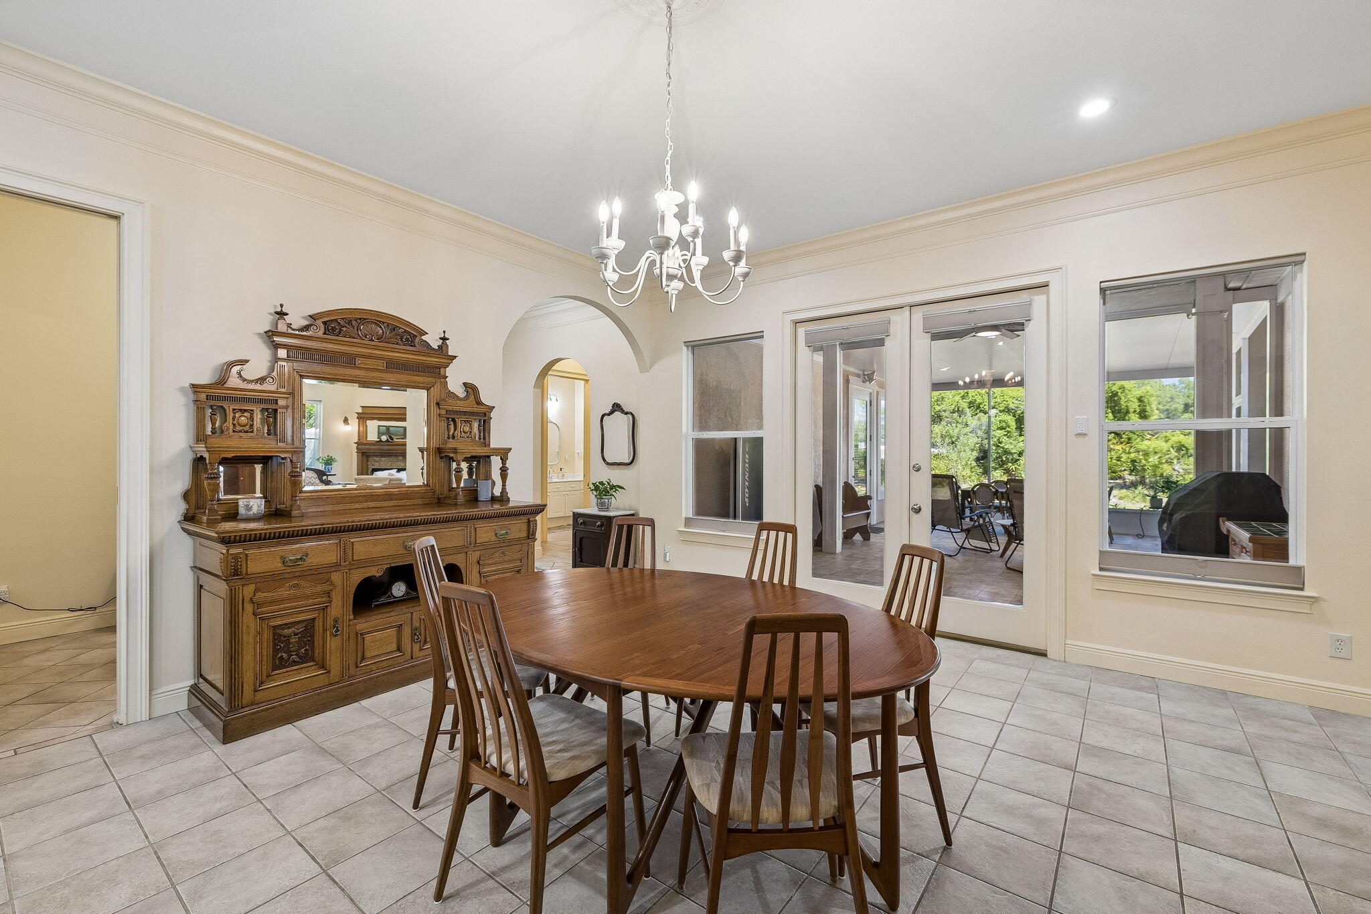
The remodeled kitchen blends style with an efficient layout, which includes expanded counter space, quartz countertops and backsplash, a dual-gas range, and a large porcelain sink with a separate prep sink. Adjacent to the kitchen is a spacious dining room with double French doors opening to the patio, a dedicated office area and laundry room with utility sink. 

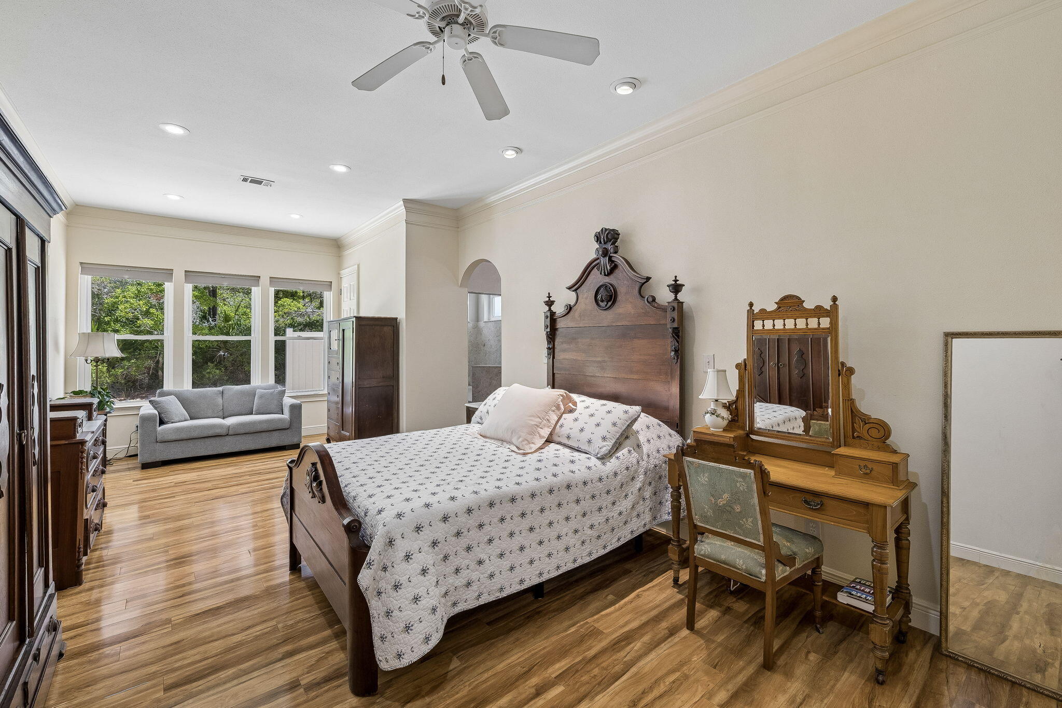
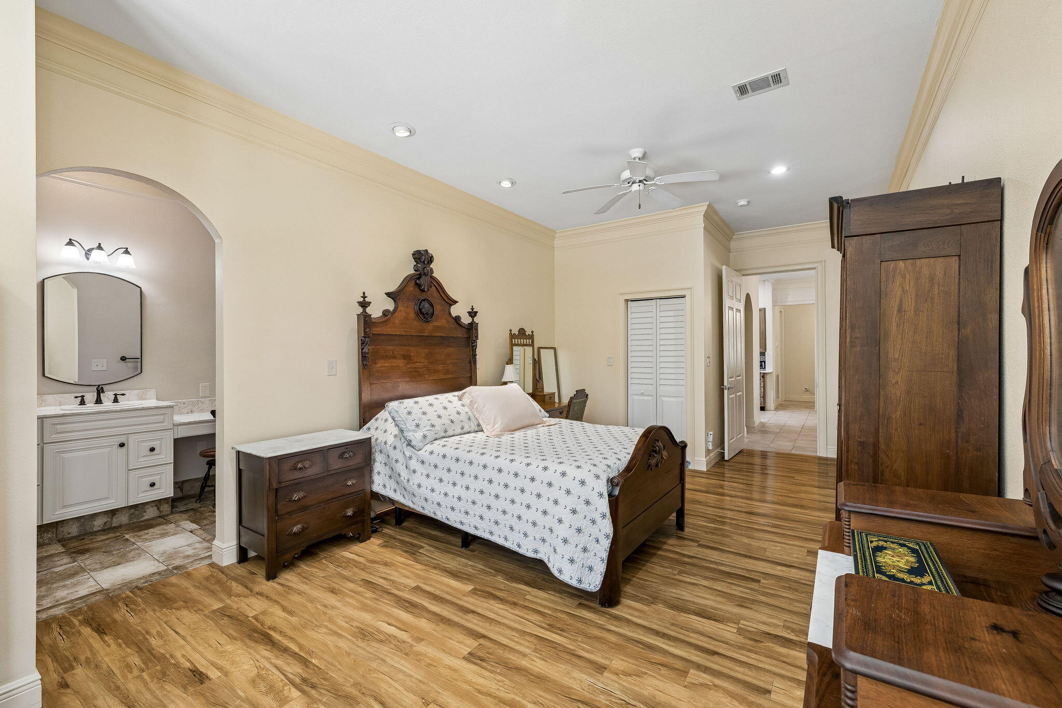
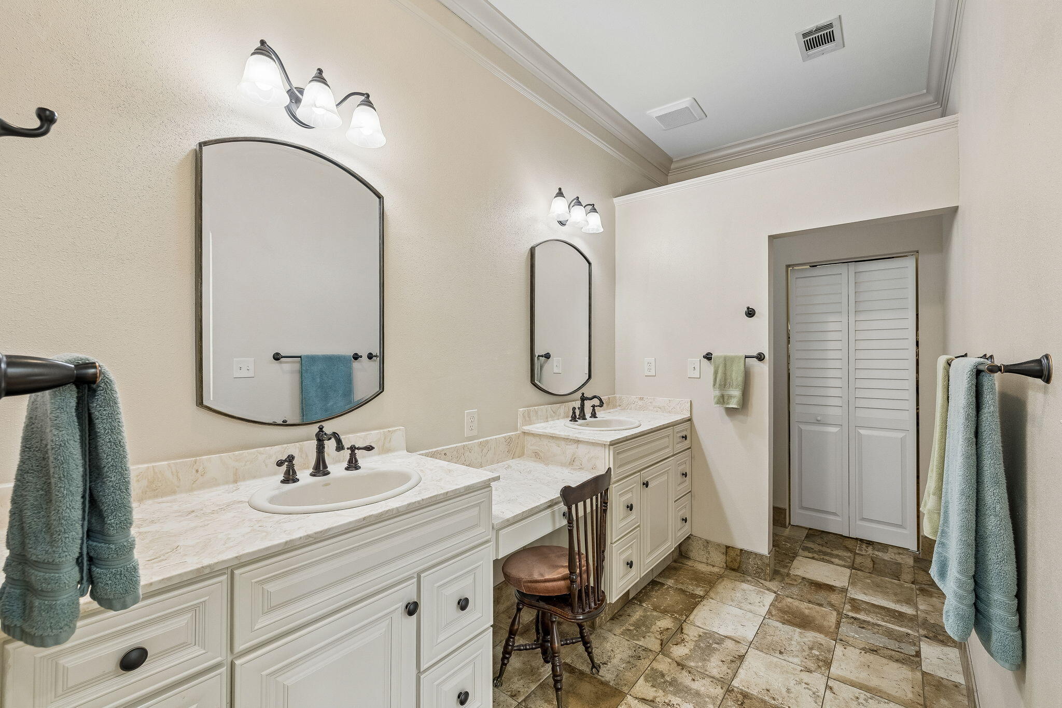
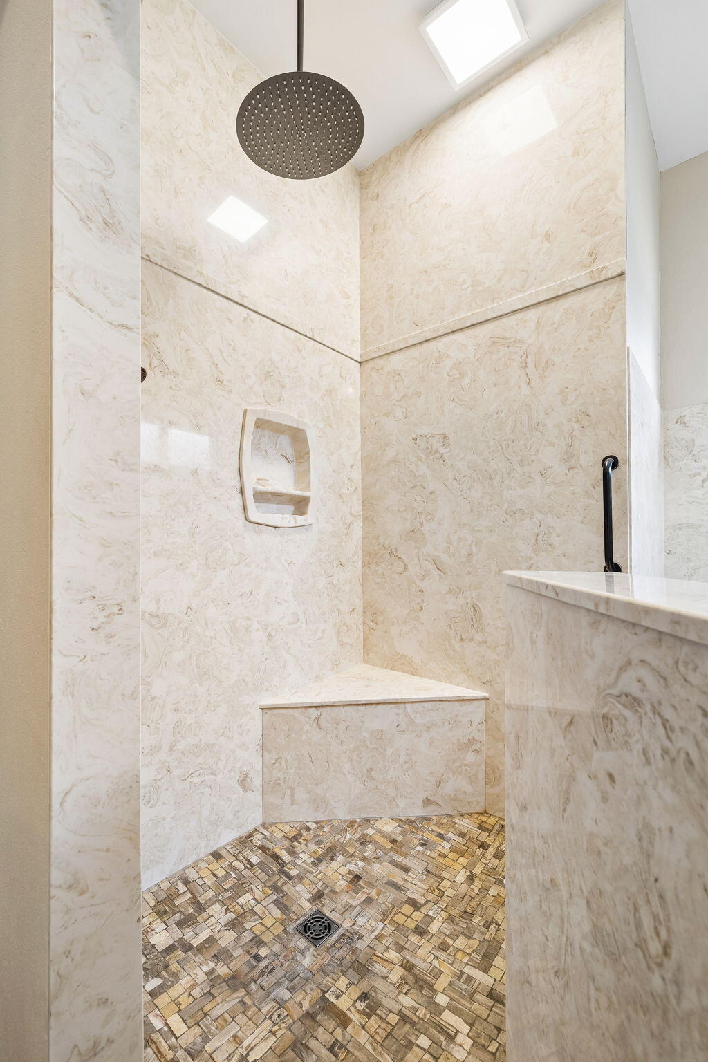
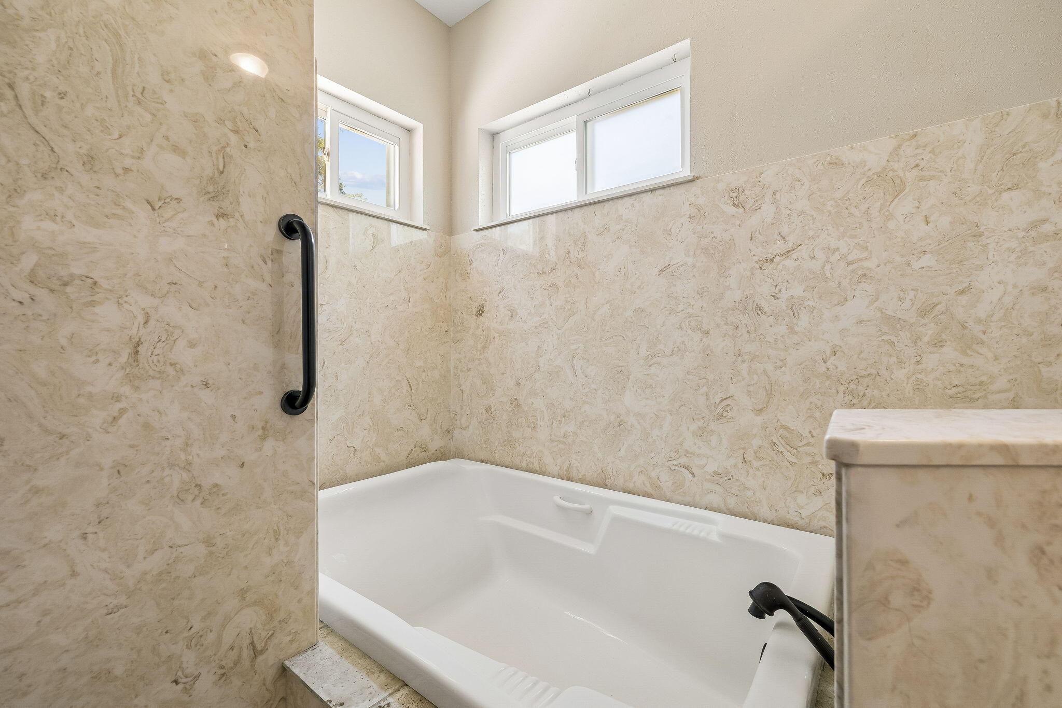
The expanded primary suite offers generous space, a private sitting area, two walk-in closets, an additional storage closet, and a fully remodeled spa-inspired bathroom featuring double vanity sinks, a walk-in shower and a large step-in soaking tub.

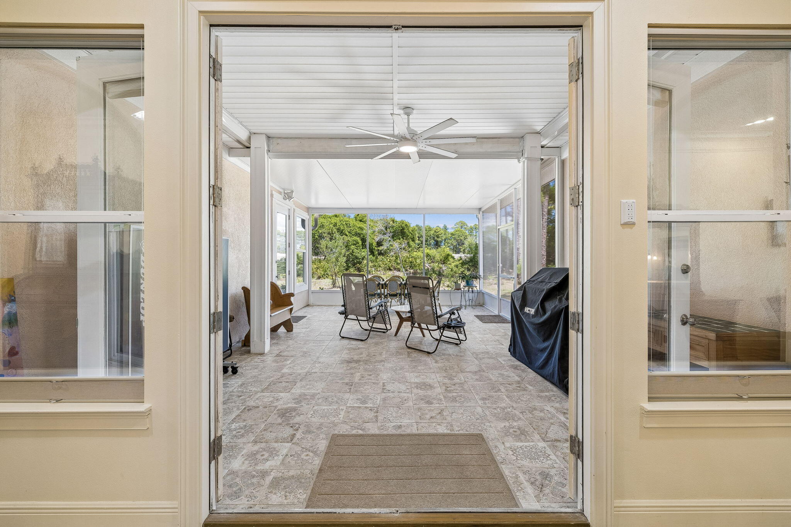
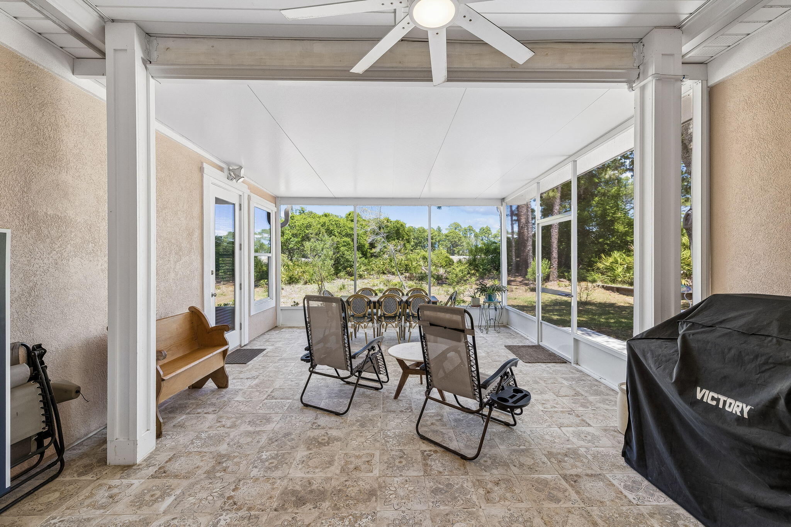
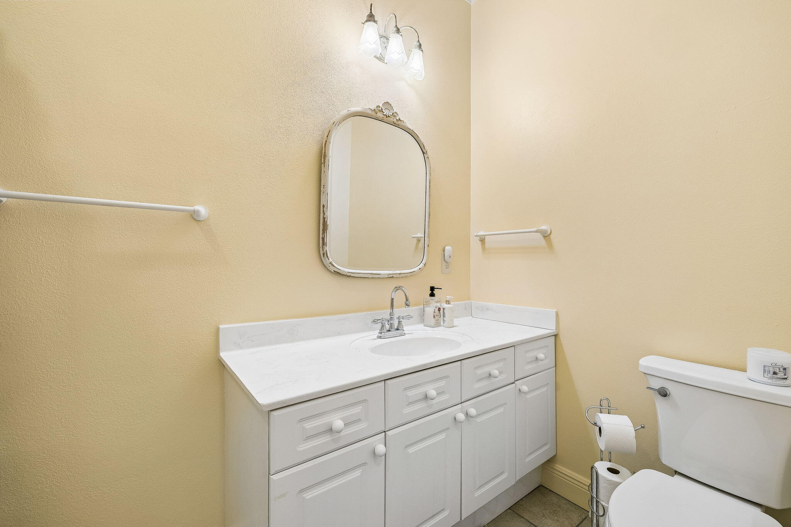
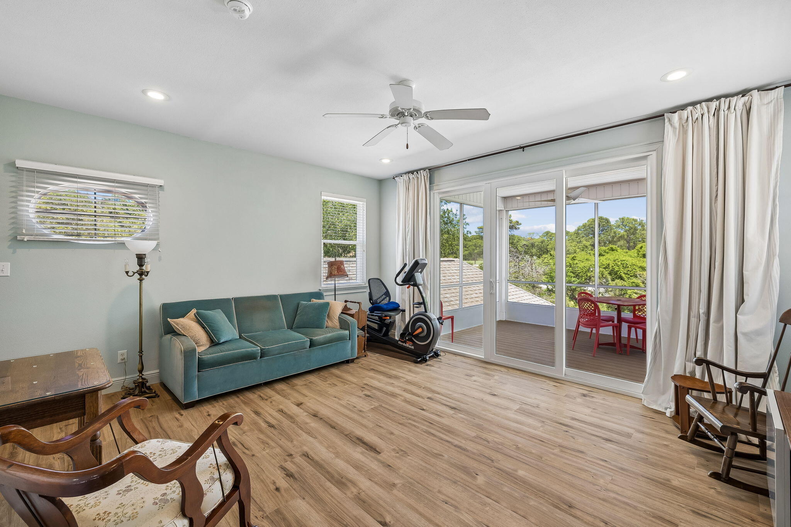
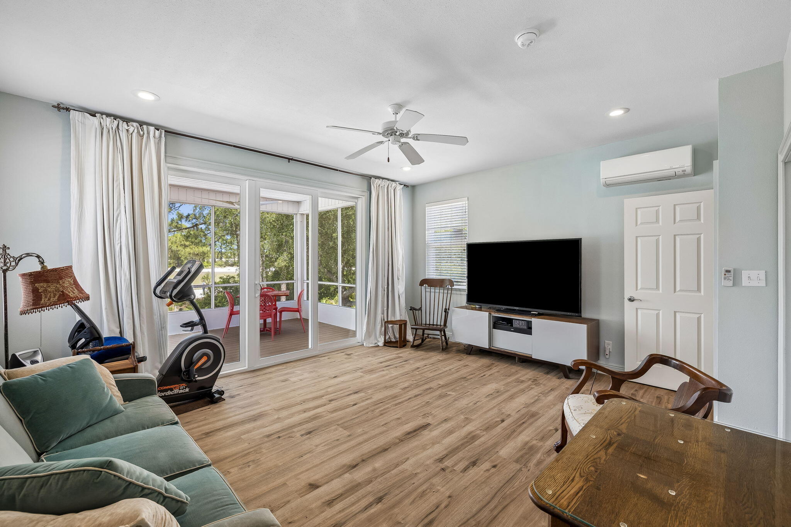
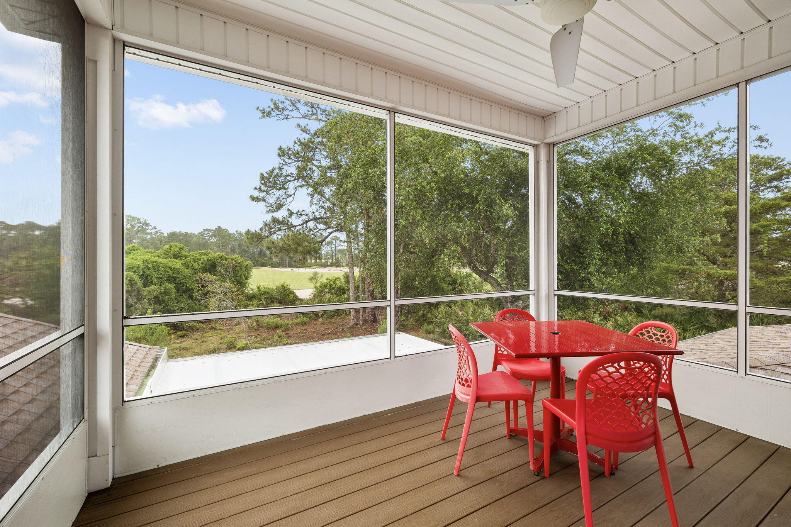
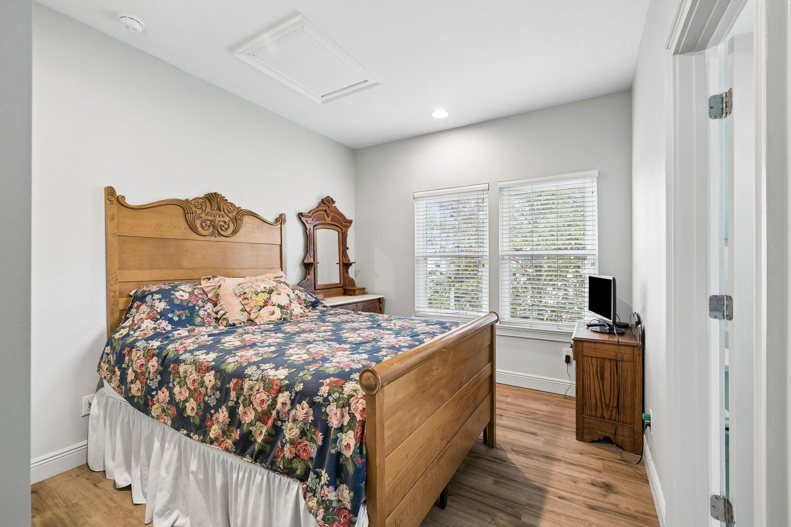
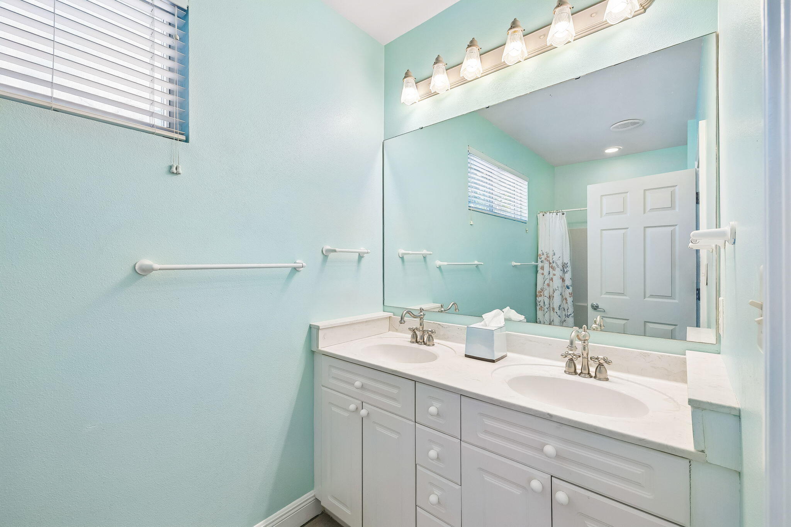
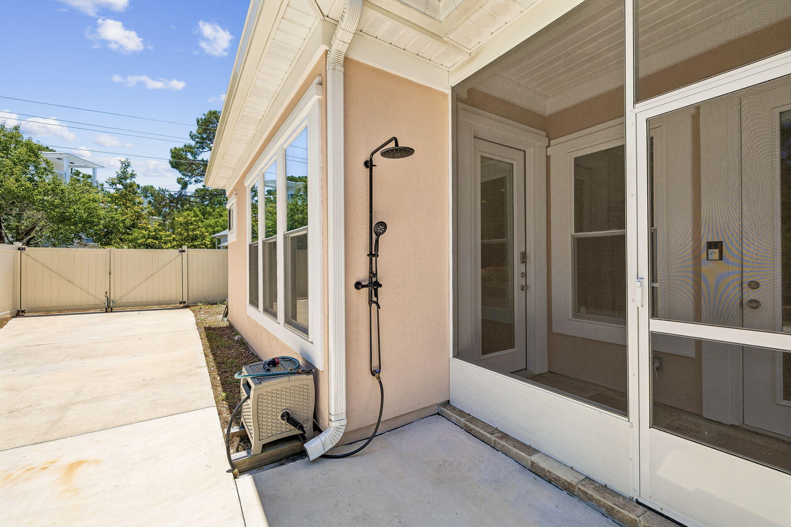
Upstairs, the enhanced second-floor layout offers versatility and additional indoor-outdoor living. This spacious activity room is a transition area connecting a 10'x13' screened deck overlooking the golf course on one side and on the other side is a bedroom with ensuite bath and double sinks. Outdoors living on the main floor are equally impressive with a 16'x25' screened patio, tiled floor and views of a peaceful small park setting as well as a peek of the golf course. 

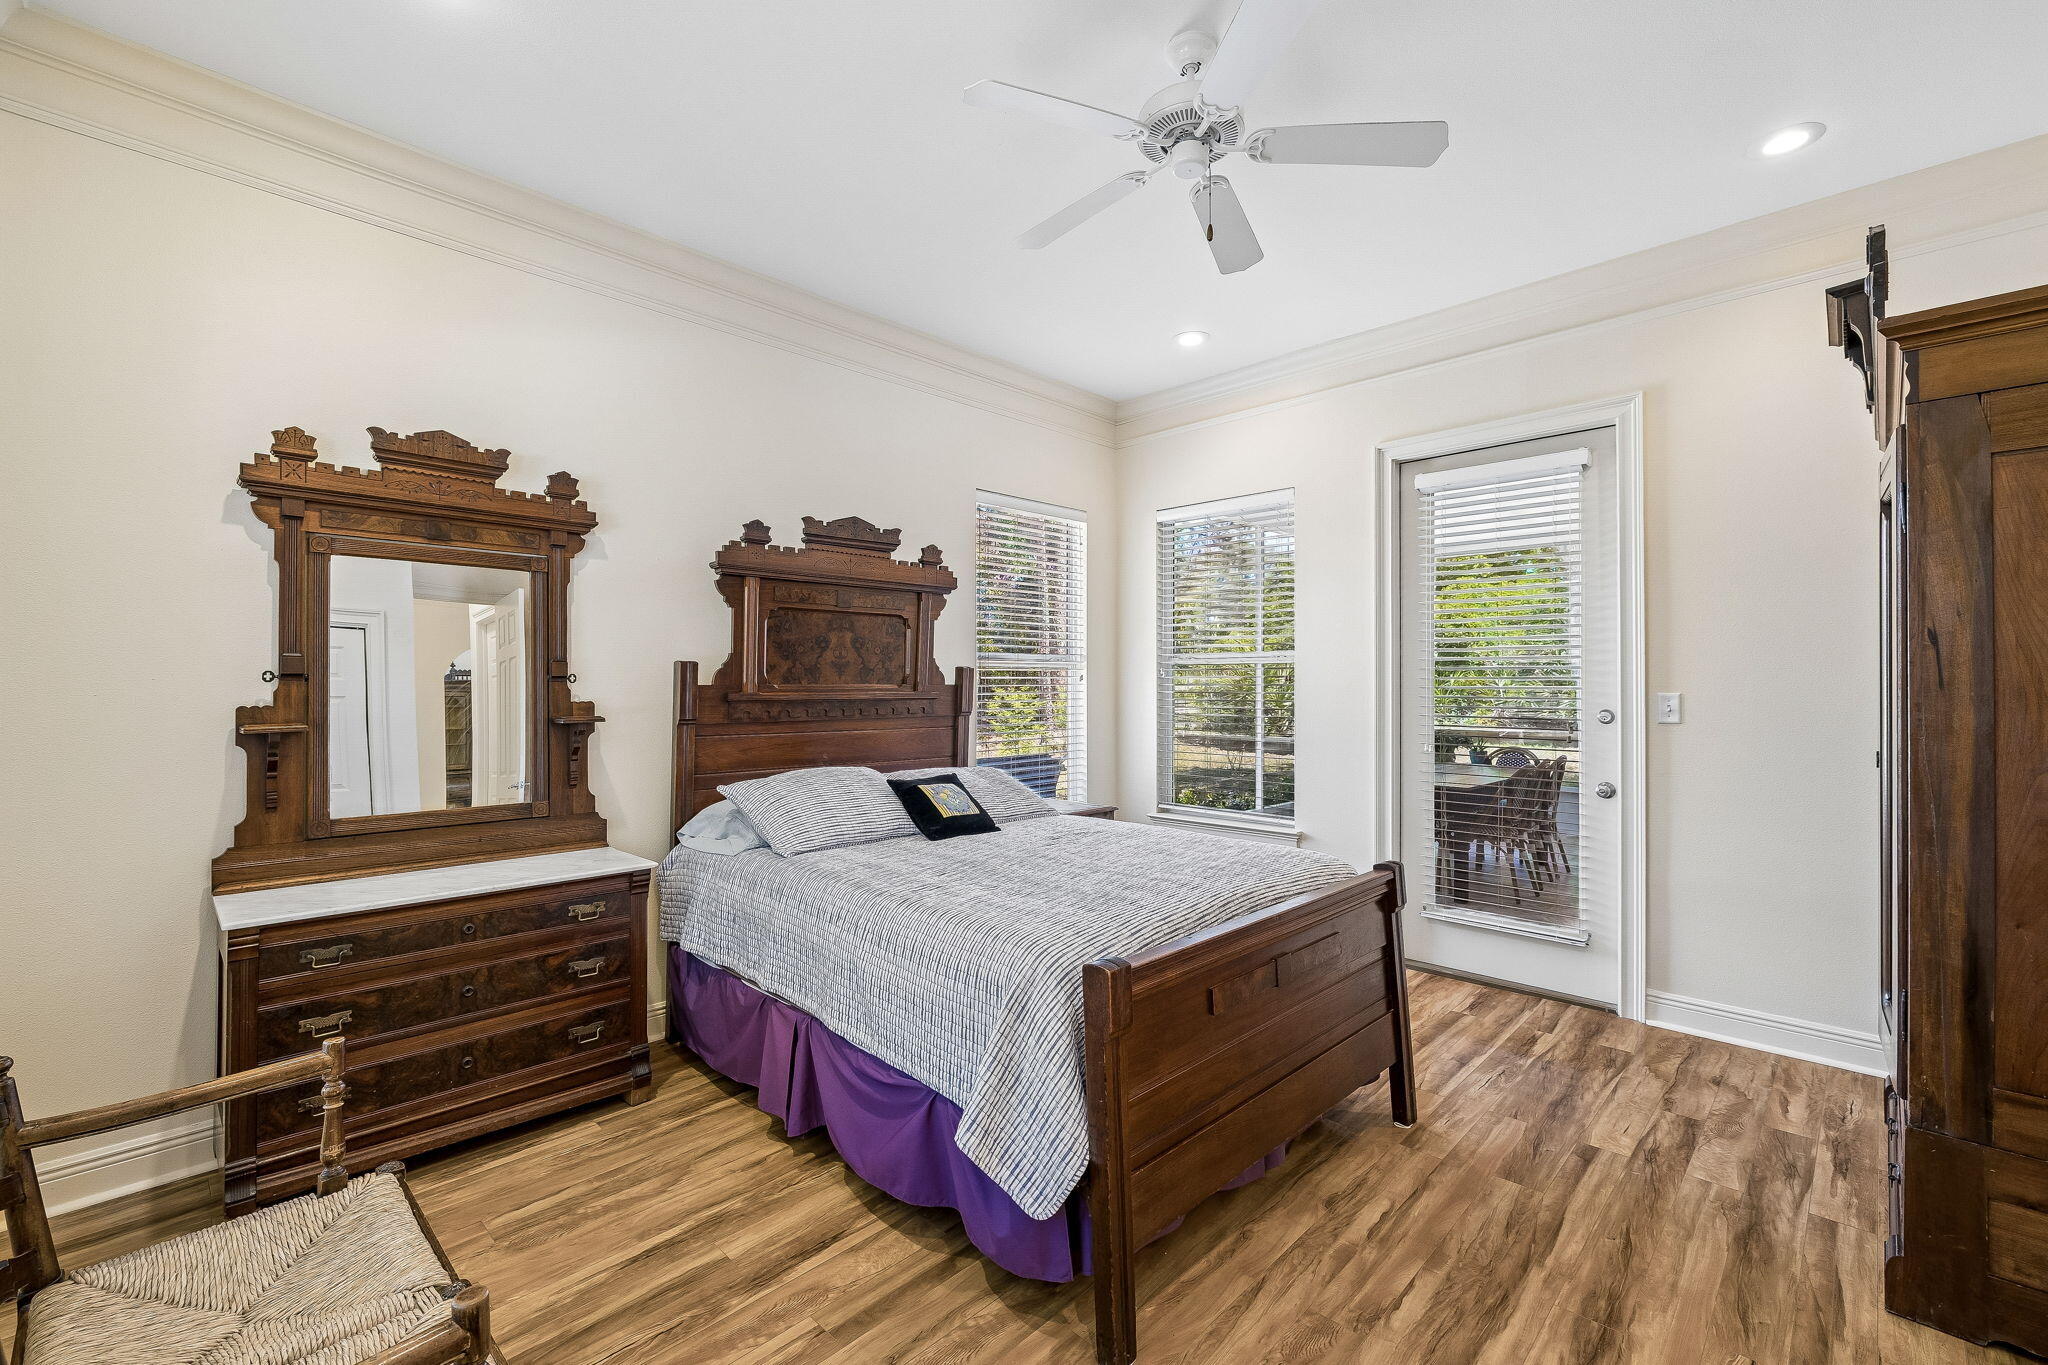
The spacious downstairs bedroom offers direct access to the patio, abundant natural light and the convenience of a full hall bathroom. 

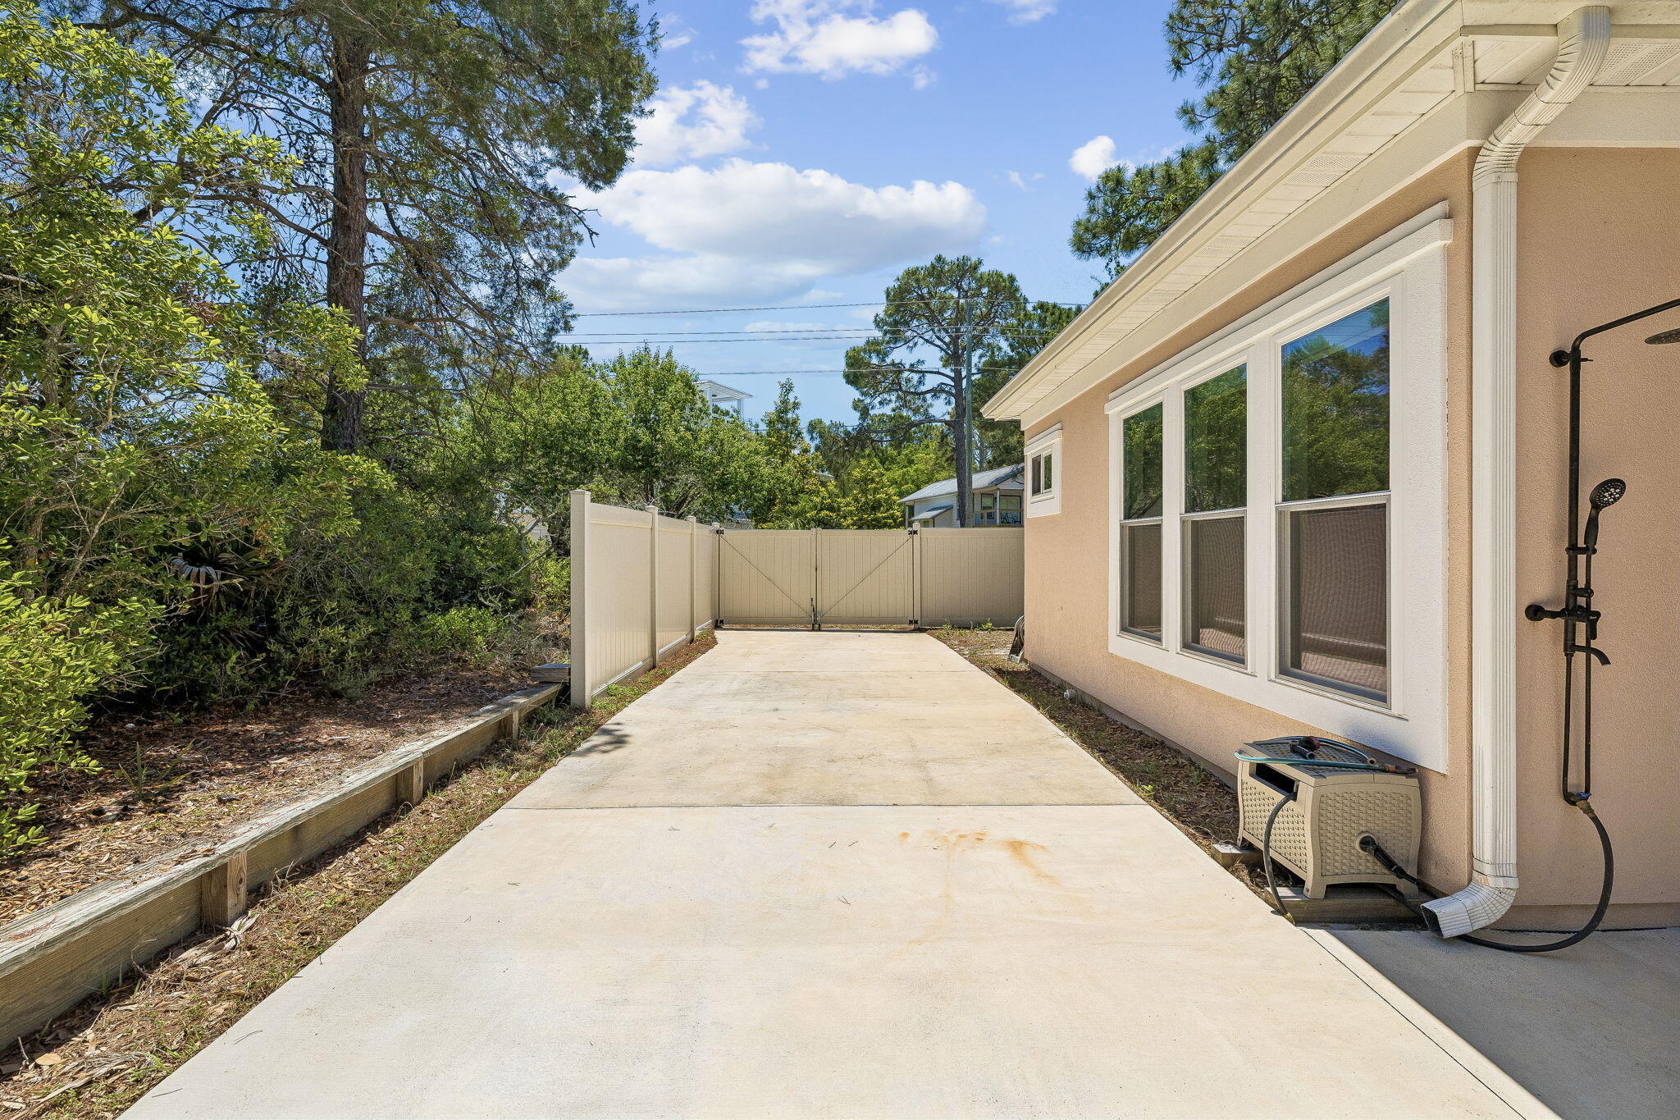
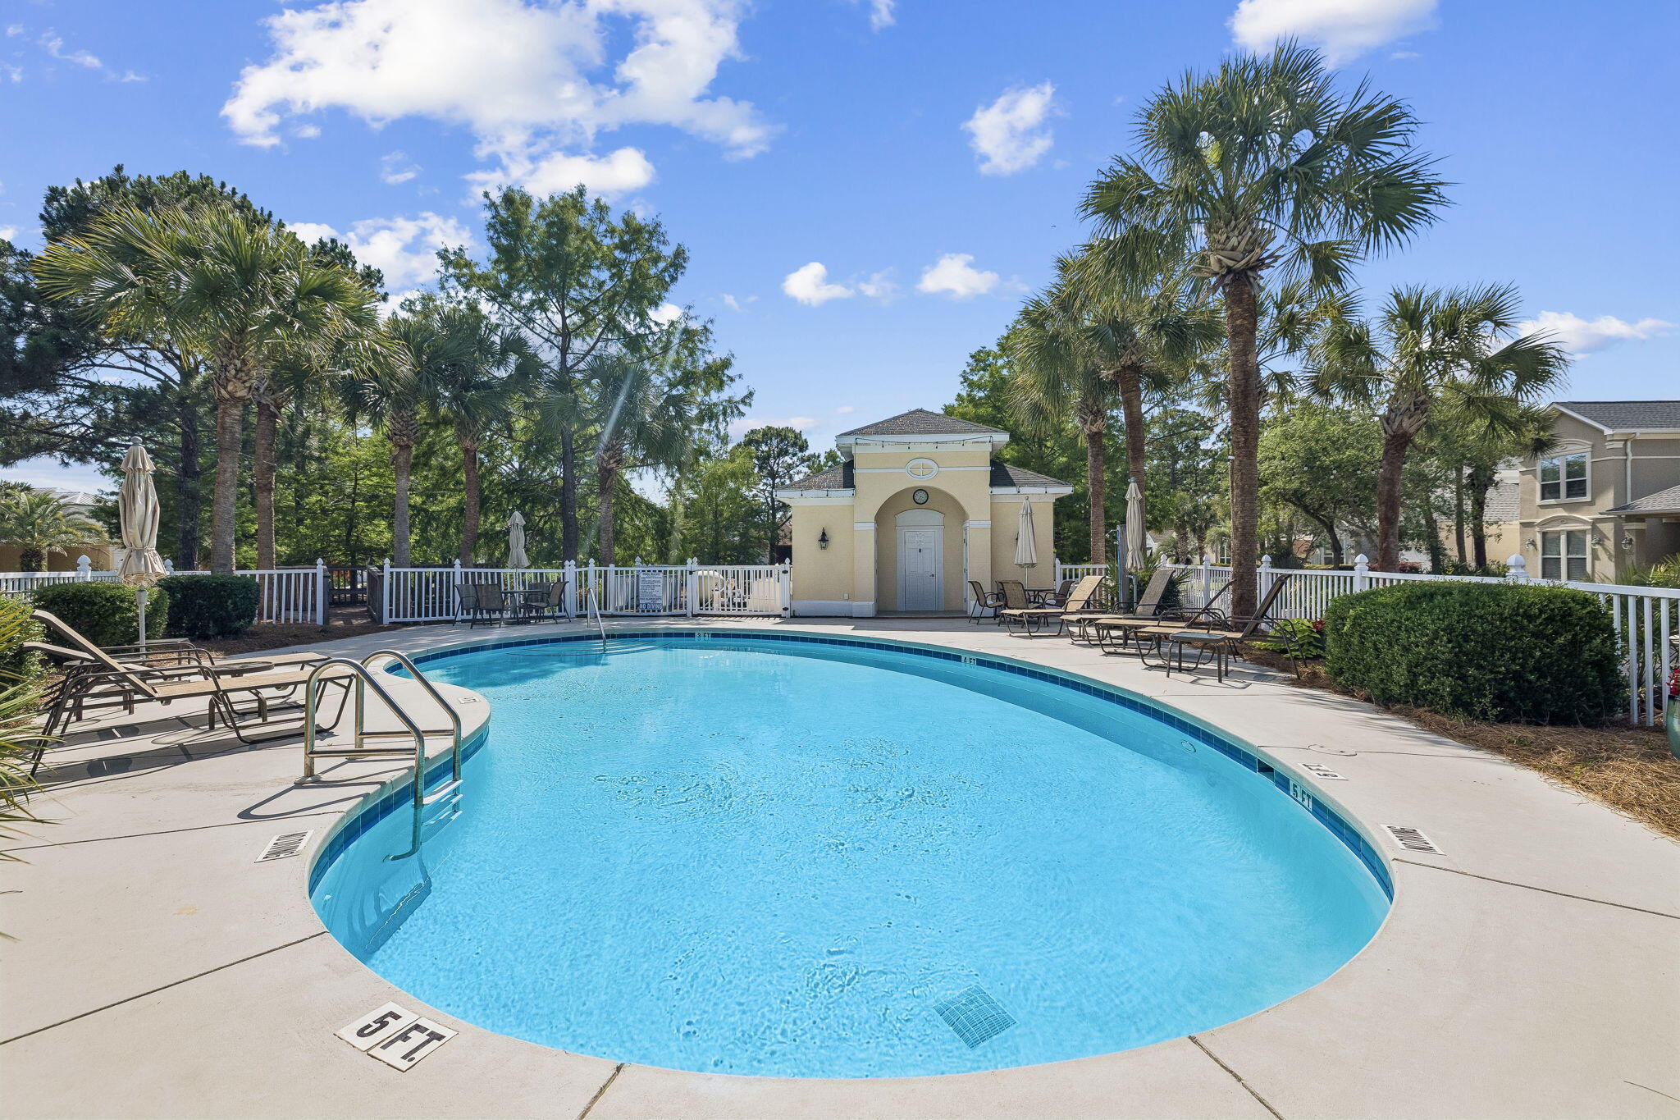
Additional highlights include extensive storage closets, a wide double garage with extra parking and an outdoor shower located beside a private screened tiled area on the east side of the home with gated access to Allen Loop, providing extra parking for a golf cart or other vehicle. The community provides a heated and chilled pool in a lovely setting conducive to relaxation and sociability.
This home offers a rare combination of privacy and convenience.
Thoughtfully designed indoor and outdoor spaces further elevate the lifestyle, making this one-of-a-kind property a true representation of the Santa Rosa Beach lifestyle.

All information is believed to be accurate but should be verified.

8 Masters Court

Message successfully sent.

What would you like to know?

What is 3 + 4 ?

I agree to receive email communication and understand I can unsubscribe at any time.

I agree to be contacted by Noah Escobar via call, email, and text for real estate services. To opt out, you can reply 'stop' at any time or reply 'help' for assistance. You can also click the unsubscribe link in the emails. Message and data rates may apply. Message frequency may vary. Privacy Policy

Related Properties

New on site today
Set against the quiet backdrop of Point Washington State Forest, this beautifully updated Florida cottage offers a polished coastal retreat with room to gather, unwind and enjoy the best of 30A's west end. With five bedrooms, three full and two half baths, the home is well-suited for full-time living, a second home, or a short-term rental investment.

Thoughtful renovations bring a fresh, elevated feel throughout the interiors. The remodeled kitchen features new custom cabinetry, stainless steel appliances, quartz countertops and a stylish tile backsplash, while new flooring, updated baths and fresh paint create a bright, inviting atmosphere. Two primary suites, including one on the main level and one upstairs, offer flexibility for guests, family or multi-generational living.

Outdoor living is a natural extension of the home, with private porches on both levels, mature landscaping and peaceful forest views. A newly screened upstairs porch creates a comfortable place to enjoy the coastal breeze.  Above the garage, a bonus room with its own half bath offers additional space for a home office, media room or overflow accommodations.

Residents enjoy access to a community pool, clubhouse and park, all within easy reach of public beach access, local dining, shops, hiking trails and bike paths. With Blue Mountain Beach, Grayton Beach and Seaside, Florida, nearby, this refreshed coastal cottage pairs privacy, convenience and classic 30A living in one inviting setting.
#1003919

Santa Rosa Beach

181 Matt's Way

5 Beds

3 Baths

2,336 Sq.Ft.

$1,315,000

MLS#: 1003919
New on site today
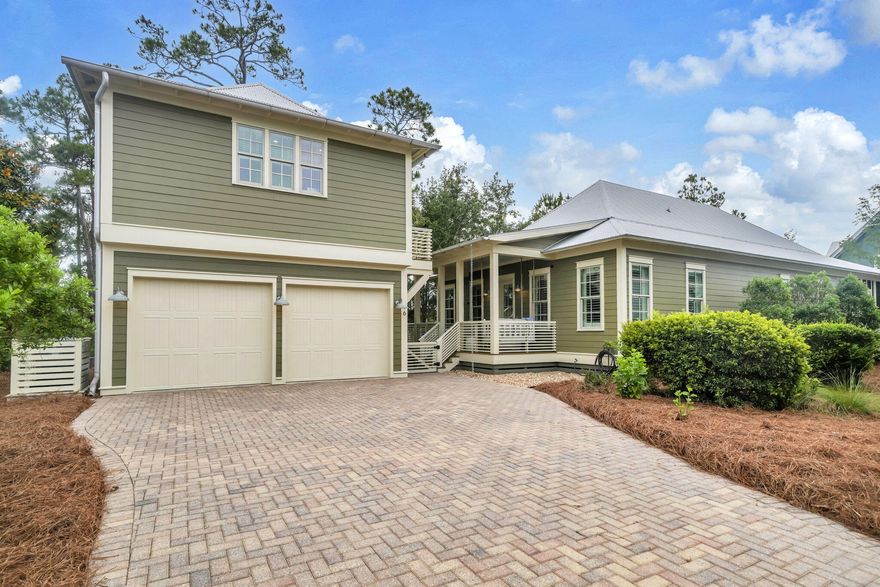
This coastal retreat boasts a single-story home, a 2-car garage, and a RARE separate Carriage House (one of only two in the community). This allows the ideal blend of comfort, privacy, and functionality. The detached carriage house provides exceptional flexibility for the homeowner. It features a full kitchen, living room with TV, and dining area, plus a dedicated office that would accommodate bunk beds. This carriage house also has a cozy private bedroom, and a well-appointed bathroom with heated floors and a rain shower. The 3-bedroom/21/2 bathroom main house features an open-concept kitchen, a spacious dining room, and living area designed for effortless entertaining and relaxed family gatherings. The roomy kitchen includes updated appliances, a wine and beverage center, and a large island with ample prep and seating space. Just off the kitchen is a conveniently located powder bath. A wide hallway leads to two generously sized guest bedrooms connected by a Jack-and-Jill bathroom with a double vanity and a tub/shower combination. Across the hall, the large private master suite features a walk-in closet with motion-sensor lighting and a spacious ensuite bath complete with double vanities and a large walk-in shower. Thoughtful details throughout the home include a large laundry closet with built-in drying racks for beach attire, a floor-to-ceiling storage closet, abundant attic storage, and an attached outdoor storage room perfect for bikes, beach chairs, and toys. Outdoor li Outdoor living is just as inviting, with two covered porches.  The screened in back porch has a swing bed for relaxing and book reading. Also on this porch, there is ample seating around a firepit. An enclosed outdoor shower makes rinsing off after beach days easy, while backyard lighting, gutters with decorative rain chains, security cameras, and a large driveway add both charm and convenience. One of the home's most desirable features is its peaceful setting. Tucked away on a cul-de-sac and backing up to a tree filled preserve at Topsail Hill State Park, the property offers exceptional privacy and natural beauty. Just steps away is the community's scenic 100+ year-old Cypress Pond, complete with a picturesque boardwalk and benches for enjoying wildlife and tranquil afternoons. Located within the gated Cypress Dunes community, residents enjoy resort-style amenities including two pools--one with an infinity edge overlooking Topsail Hill State Park and Preserve and the Gulf. A bubbly hot tub is near the main pool. At the smaller pool, you can enjoy the sounds of water flowing over the edge of the water feature. Amenities also include tennis and pickleball courts, a fitness center, a clubhouse, a fireplace lounge, and scenic walking boardwalks throughout the neighborhood. Best of all, Cypress Dunes is less than one mile from the sugar-white sands and emerald waters of the Emerald Coast's beautiful beaches.
#1003926

Santa Rosa Beach

16 Cypress Landing

4 Beds

3 Baths

2,156 Sq.Ft.

$1,199,000

MLS#: 1003926
New on site 4 days ago
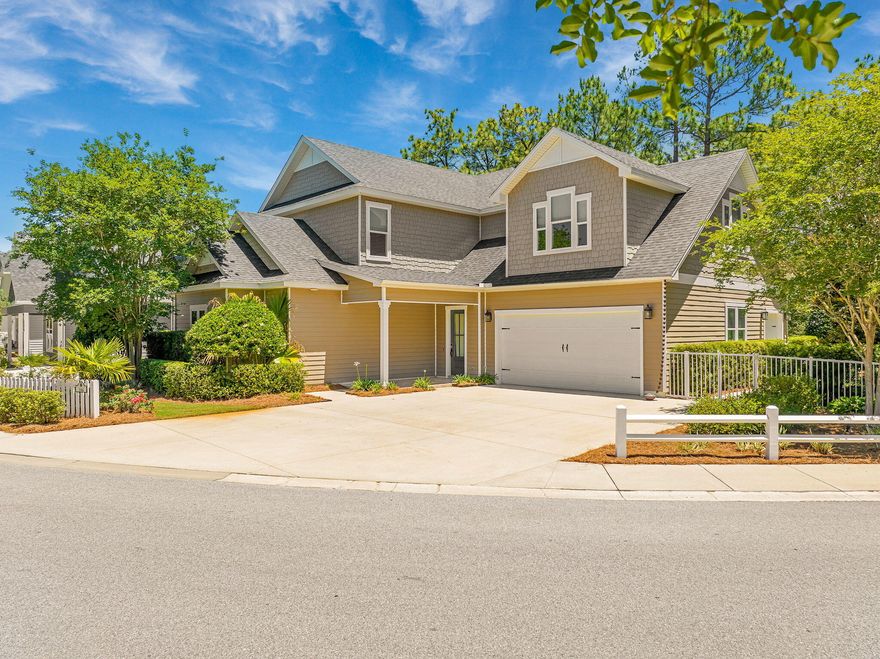
One of the largest and most extensively upgraded homes in Paradise Cove, this exceptional Boswell Builders residence is positioned on a generously sized homesite with peaceful wooded views, thoughtfully designed indoor-outdoor living spaces, and a level of craftsmanship that sets it apart within the community, all just minutes from 30A and the Emerald Coast's renowned beaches, dining, and shopping.

Designed with both everyday comfort and entertaining in mind, the home showcases an open-concept floor plan with 10-foot ceilings, crown molding, custom millwork, wainscoting, and expansive living spaces filled with natural light. The main living area is anchored by a striking fireplace wall with custom built-ins and opens seamlessly into a beautifully appointed chef's kitchen featuring stacked custom cabinetry, an oversized island, mirrored backsplash, premium stainless appliances, and designer lighting.

The primary suite offers a true retreat with a dramatic coffered ceiling, oversized custom walk-in closet, and a spa-inspired bath complete with white Carrera marble countertops, a freestanding soaking tub, and an expansive frameless glass shower with luxury finishes throughout. Spacious guest bedrooms feature oversized closets, while the large upstairs bonus room with wet bar and private bath offers incredible flexibility as a media room, recreation space, guest suite, or additional bedroom.

Outdoor living was intentionally designed to be a centerpiece of the home. Enjoy peaceful wooded views from the screened porch or gather beneath the pergola around the custom oversized 5x6 fire pit, an inviting outdoor space designed for relaxing and entertaining. Front and rear porches are both reinforced and designed to accommodate porch swings, further enhancing the relaxed coastal lifestyle feel. Professionally curated landscaping, custom lighting, artificial turf, and mature greenery create a private, low-maintenance outdoor setting that feels both refined and welcoming.

Additional upgrades include whole-house foam insulation, impact-rated tinted windows filled with argon gas for enhanced energy efficiency, durable 2x6 construction, Hardie Board ColorPlus siding, whole-house surround sound, WiFi-controlled irrigation, WiFi-enabled whole-house generator, dual 120-gallon propane tanks, and smart-home wiring throughout.

Paradise Cove is one of the area's most sought-after non-short-term-rental communities, known for its white picket charm, peaceful atmosphere, and proximity to 30A, Seacrest Beach, Eden Gardens State Park, Choctawhatchee Bay, and the best of coastal living along Scenic Highway 30A.
#1003740

Santa Rosa Beach

104 Blakely Drew Boulevard

4 Beds

5 Baths

3,976 Sq.Ft.

$1,100,000

MLS#: 1003740
New on site 4 days ago
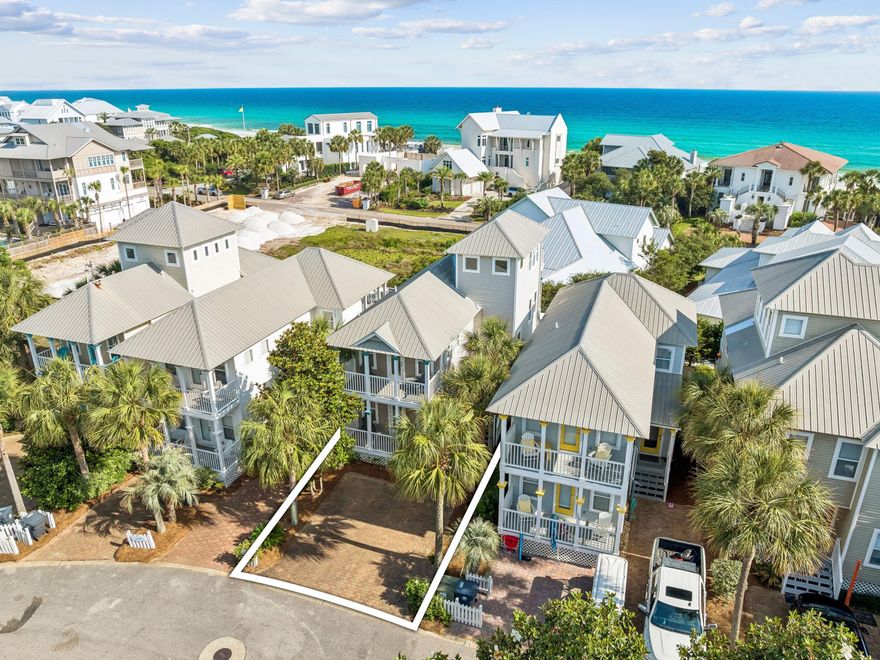
Just three houses back from the beach with wonderful Gulf views from the 2nd and 3rd floors sits this charming cottage in the popular beach neighborhood of Old Florida Cottages, just one block to the Gulfview Heights Beach Access. This cottage boasts renovated bathrooms with tasteful coastal tones. Reverse floor plan highlights a new kitchen in 2016 with custom cabinetry and KitchenAid appliances. Ground floor hosts primary bedroom and two guest bedrooms and two full baths. Second floor has an open floor plan with living room, dining room, and kitchen and another bedroom & bath. Step out to the balcony to enjoy the best sunsets in the area. The third floor has a balcony with fabulous Gulf views and a bunk with room for a desk providing a 5th sleeping area! The neighborhood encircles a community pool and BBQ area with grills. Stroll to popular eateries, ice cream, shops or take your bike out for a spin on the bike path.
#1003794

Santa Rosa Beach

162 Emerald Dunes Circle

4 Beds

3 Baths

1,810 Sq.Ft.

$1,295,000

MLS#: 1003794
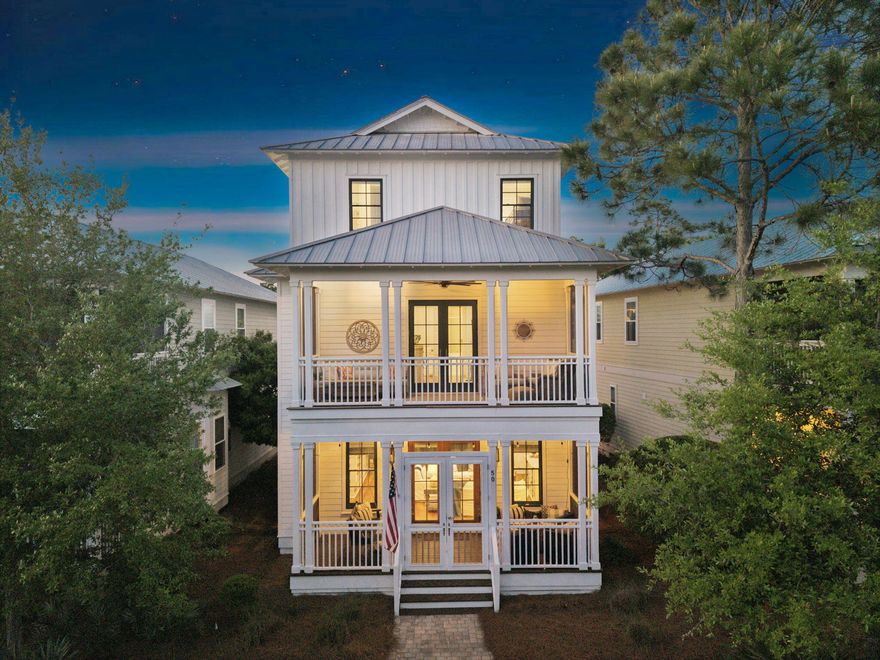
Discover the Coastal Castle of NatureWalk at Seagrove! This majestic three-story manor is the best-priced home per square foot in the community, offering an unrivaled 30A opportunity. Newly curated by a professional designer, the 4BR/4.5BA interior exudes ''Quiet Luxury,'' blending high-end elegance with a cozy, move-in-ready feel.

Tucked into a private emerald sanctuary of mature greenery, this estate is the perfect secondary beach home. Enjoy world-class amenities at The Gathering Place, including resort pools, pickleball, and the private Lilly Lane trail leading to Gulf sands. Located steps from Seaside and WaterColor, this designer-touched retreat offers the scale of a coastal manor with the neighborhood's most compelling value. Your 30A legacy starts here!
#1000831

Santa Rosa Beach

50 Cinnamon Fern Lane

4 Beds

4 Baths

2,906 Sq.Ft.

$1,265,000

MLS#: 1000831

Located on a spacious quarter-acre lot in the Beach Highland community of Dune Allen, this 3 bedroom, 3 bath home offers an excellent opportunity for a primary, second home, or vacation rental with just a short stroll to the public beach access across from Stinky's restaurant. The main living areas occupy the second and third levels, featuring an open-concept kitchen and living room with vaulted ceilings and access to a spacious porch overlooking the backyard. The kitchen includes a large island, farmhouse sink, and beadboard cabinetry for a classic coastal feel. The tree-lined backyard provides ample room for a swimming pool to be added. The second level includes a guest bedroom, full bath, and laundry, while the third floor primary suite offers a walk-in closet, en-suite bath, and bonus flex space. The ground level features a separate lock-out apartment which includes a kitchenette, living area, bedroom, bath, and laundry. A perfect, private first floor guest suite. Come enjoy all that Beach Highland has to offer.
#998986

Santa Rosa Beach

51 Dune Drive

3 Beds

3 Baths

2,180 Sq.Ft.

$1,179,000

MLS#: 998986
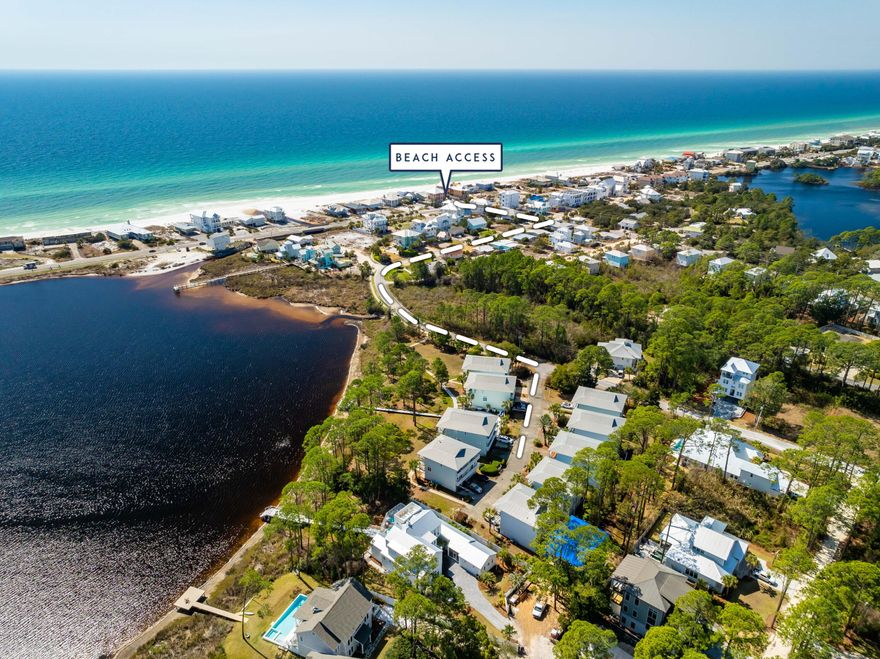
Located in the heart of Santa Rosa Beach, this turnkey townhome offers stunning unobstructed views of the coastal dune lake and community pool with no homes blocking your view. This beautifully designed 4-bedroom, 4-bath townhome features a spacious layout ideal for full-time living, vacationing, or investment potential. Unique to the property are two full kitchens, providing excellent flexibility for large groups, guests, or maximizing rental income. Recent updates include renovated bathrooms, updated kitchens, and refreshed flooring and furniture, adding a modern coastal feel throughout the home. Enjoy open-concept living spaces filled with natural light, multiple outdoor areas to take in the views, and a private garage for added convenience. Located just minutes from the white sand beaches of 30A, dining, shopping, and entertainment, this property combines luxury coastal living with strong short-term rental appeal. A rare opportunity to own a view-focused townhome in one of the Emerald Coast's most desirable locations.
#1003361

Santa Rosa Beach

33 Dune Breeze Lane # H-2

4 Beds

4 Baths

2,500 Sq.Ft.

$1,050,000

MLS#: 1003361
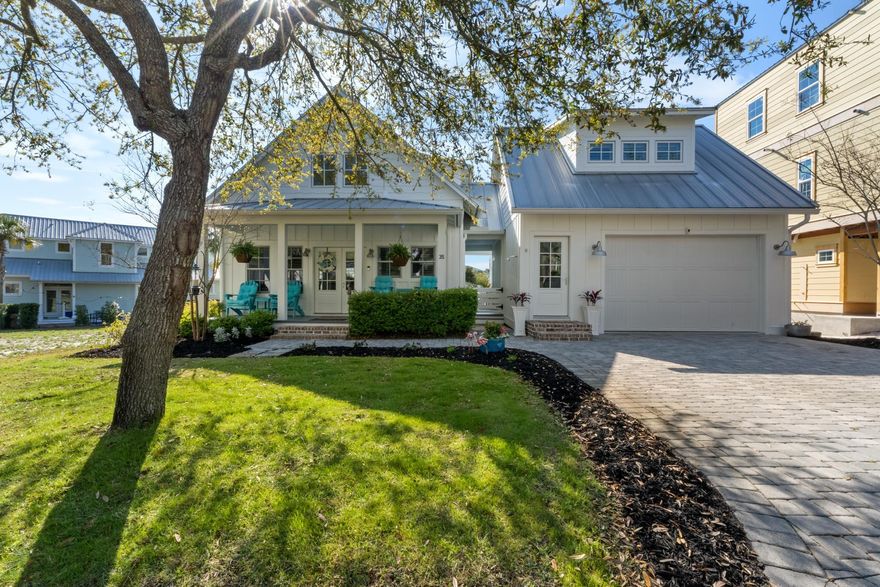
Experience the ease of coastal living in this beautiful Florida beach home, ideally situated just a quick bike ride from the pristine white sands and emerald waters of the Gulf Coast.

Inside, you'll find an open concept layout that's perfect for entertaining, featuring quartz countertops, luxury vinyl flooring, a gas cooktop, and stainless steel appliances. Shiplap accents throughout give the home that clean, coastal feel.

The main home offers 3 bedrooms and 2.5 baths, plus a fully functional carriage house above the 2-car garage. Ideal for guests or additional rental potential.

Located behind the gates of Villages of Blue Mountain, this property works great as a primary residence, second home, or a solid vacation rental opportunity.
#998796

Santa Rosa Beach

35 Anne Avenue

4 Beds

3 Baths

2,006 Sq.Ft.

$1,175,000

MLS#: 998796
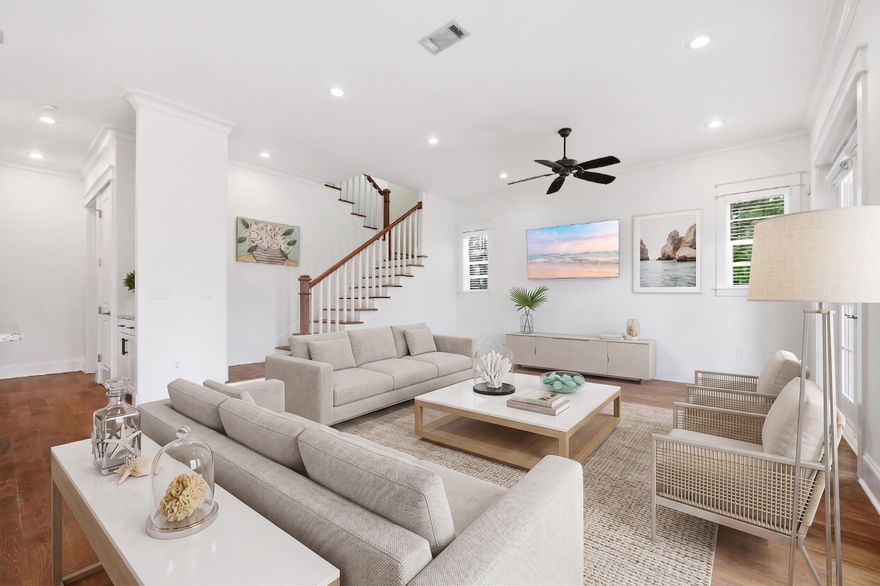
Experience the best of coastal luxury living in the highly sought-after gated community of Lakeside at Blue Mountain Beach along scenic 30A. Nestled against the natural beauty of Point Washington State Forest, this exceptional lakefront residence offers the perfect blend of elegance, comfort, and location.
Designed for both relaxing and entertaining, this beautifully updated 4-bedroom, 3.5-bath home features soaring 10-foot ceilings, crown molding, rich hardwood floors, fresh interior paint, and abundant natural light throughout. The thoughtfully designed open-concept floor plan showcases designer finishes and spacious living areas that flow seamlessly for everyday living or hosting guests.
The second floor offers breathtaking water views with the peaceful ambiance of a luxury treehouse retreat nestled among the trees. Buyers will appreciate the rare layout featuring two private owner's suites with ensuite bathrooms--ideal for multi-generational living, hosting guests, or maximizing rental flexibility.
Enjoy coastal breezes from two oversized front porches perfect for morning coffee, evening cocktails, outdoor dining, reading, or gathering with family and friends after a day at the beach.
Step outside to approximately 86 feet of lake frontage and an oversized backyard offering endless possibilities.
Located just one traffic light from the sugar-white sands and turquoise waters of Blue Mountain Beach, this home also offers access to the community pool and allows short-term rentals--making it an exceptional primary residence, second home, or investment opportunity along 30A.
Luxury coastal living, strong rental potential, and an unbeatable location--this is the 30A lifestyle buyers have been waiting for.
#1003269

Santa Rosa Beach

431 Matts Way

4 Beds

3 Baths

2,072 Sq.Ft.

$1,200,000

MLS#: 1003269
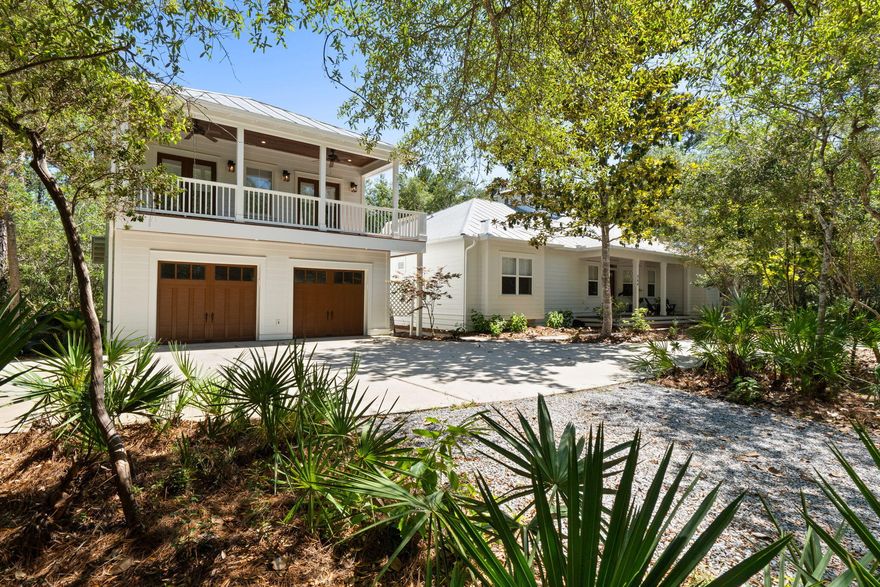
Tucked away on a secluded, wooded .7-acre homesite in the highly sought-after Bay Magnolia community of Point Washington, this custom residence offers an exceptional blend of privacy, craftsmanship, and coastal luxury. Built by renowned builder Luke & Blue's, the home showcases quality construction and timeless finishes throughout, including beautiful Brazilian hardwood flooring and a chef-inspired kitchen appointed with high-quality appliances (like ILVE range).
Thoughtfully enhanced with over $150,000 in upgrades within the past 18 months, this property has been meticulously improved for both comfort and peace of mind. The beautifully remodeled primary bathroom creates a spa-like retreat, while major system updates include both HVAC units replaced in 2019, a new water heater installed in 2024, and a full exterior repaint completed in 2026.
Designed with flexibility in mind, the home offers 5 bedrooms, including a private carriage house that has previously generated income, ideal for guests, extended family, or added investment potential. The detached 2-car garage sits below the carriage house, providing excellent storage and functionality.
Outdoor living is equally impressive, with a covered and screened back porch overlooking the fenced backyard and inviting firepit area, perfect for quiet evenings, entertaining, or simply enjoying the peaceful natural setting. Ideally positioned adjacent to the walking path leading to the bayfront park and community pier, this home offers easy access to one of Point Washington's most cherished lifestyle amenities.
Just minutes from 30A, Grayton Beach, Seaside, dining, shopping, and world-class beaches, this rare Bay Magnolia offering delivers the space, seclusion, quality, and location that make Point Washington so desirable.
#1003225

Santa Rosa Beach

364 Amelia Lane

5 Beds

3 Baths

2,858 Sq.Ft.

$1,225,000

MLS#: 1003225
 - property

Send a message

Message successfully sent.

Your message

What is 3 + 4 ?

Reason for contacting?

I agree to receive email communication and understand I can unsubscribe at any time.

I agree to be contacted by Noah Escobar via call, email, and text for real estate services. To opt out, you can reply 'stop' at any time or reply 'help' for assistance. You can also click the unsubscribe link in the emails. Message and data rates may apply. Message frequency may vary. Privacy Policy

Sign Out

Virtual Assistant

Would you like to take the next step with this property? We can help you schedule a showing or virtual tour, or send you more details.

Yes, I would like more information.

Thank You for Your Reply, One of Our Agents will contact you as soon as possible

No, maybe later.

Thank you, you can always contact me via email, phone number or through the contact form.

Realhub AI

Lucy - Your AI-Powered Realtor

Update Your Temporary Password

Personalize your search

Enter your email and we'll notify you immediately when new listings match what you're looking for.

or enter email address

Already have an account ? Login here

Continue your home search

I agree to receive communications and understand I can unsubscribe at any time.

I agree to be contacted by Noah Escobar via call, email, and text for real estate services. To opt out, you can reply 'stop' at any time or reply 'help' for assistance. You can also click the unsubscribe link in the emails. Message and data rates may apply. Message frequency may vary. Privacy Policy

Already have an account ? Login here

We use cookies

We use cookies primarily for analytics to enhance your experience. By accepting, you agree to our use of these cookies. You can manage your preferences or learn more about our cookies policy.