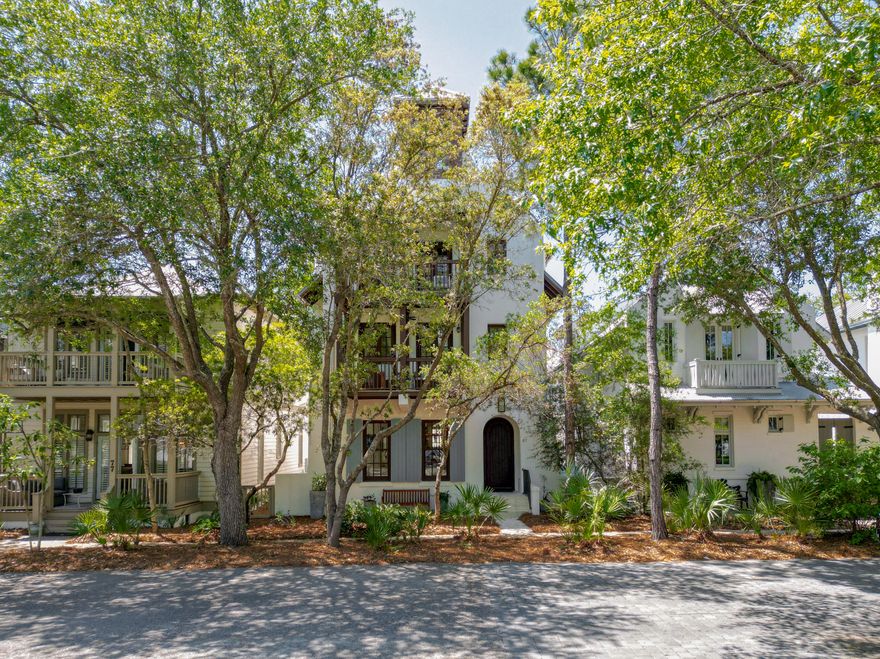

Features & Amenities

Interior

  • Other Interior Features

    Beamed Ceilings, In-Law Floorplan, Kitchen Island, Recessed Lighting

  • Total Bedrooms

    6

  • Bathrooms

    6

  • Cooling YN

    YES

  • Cooling

    Central Air, Ceiling Fan(s), Electric

  • Fireplace YN

    YES

  • Heating YN

    YES

  • Heating

    Central, Electric

  • Pet friendly

    N/A

Exterior

  • Garage

    Yes

  • Garage spaces

    2

  • Construction Materials

    Block, Stucco

  • Other Exterior Features

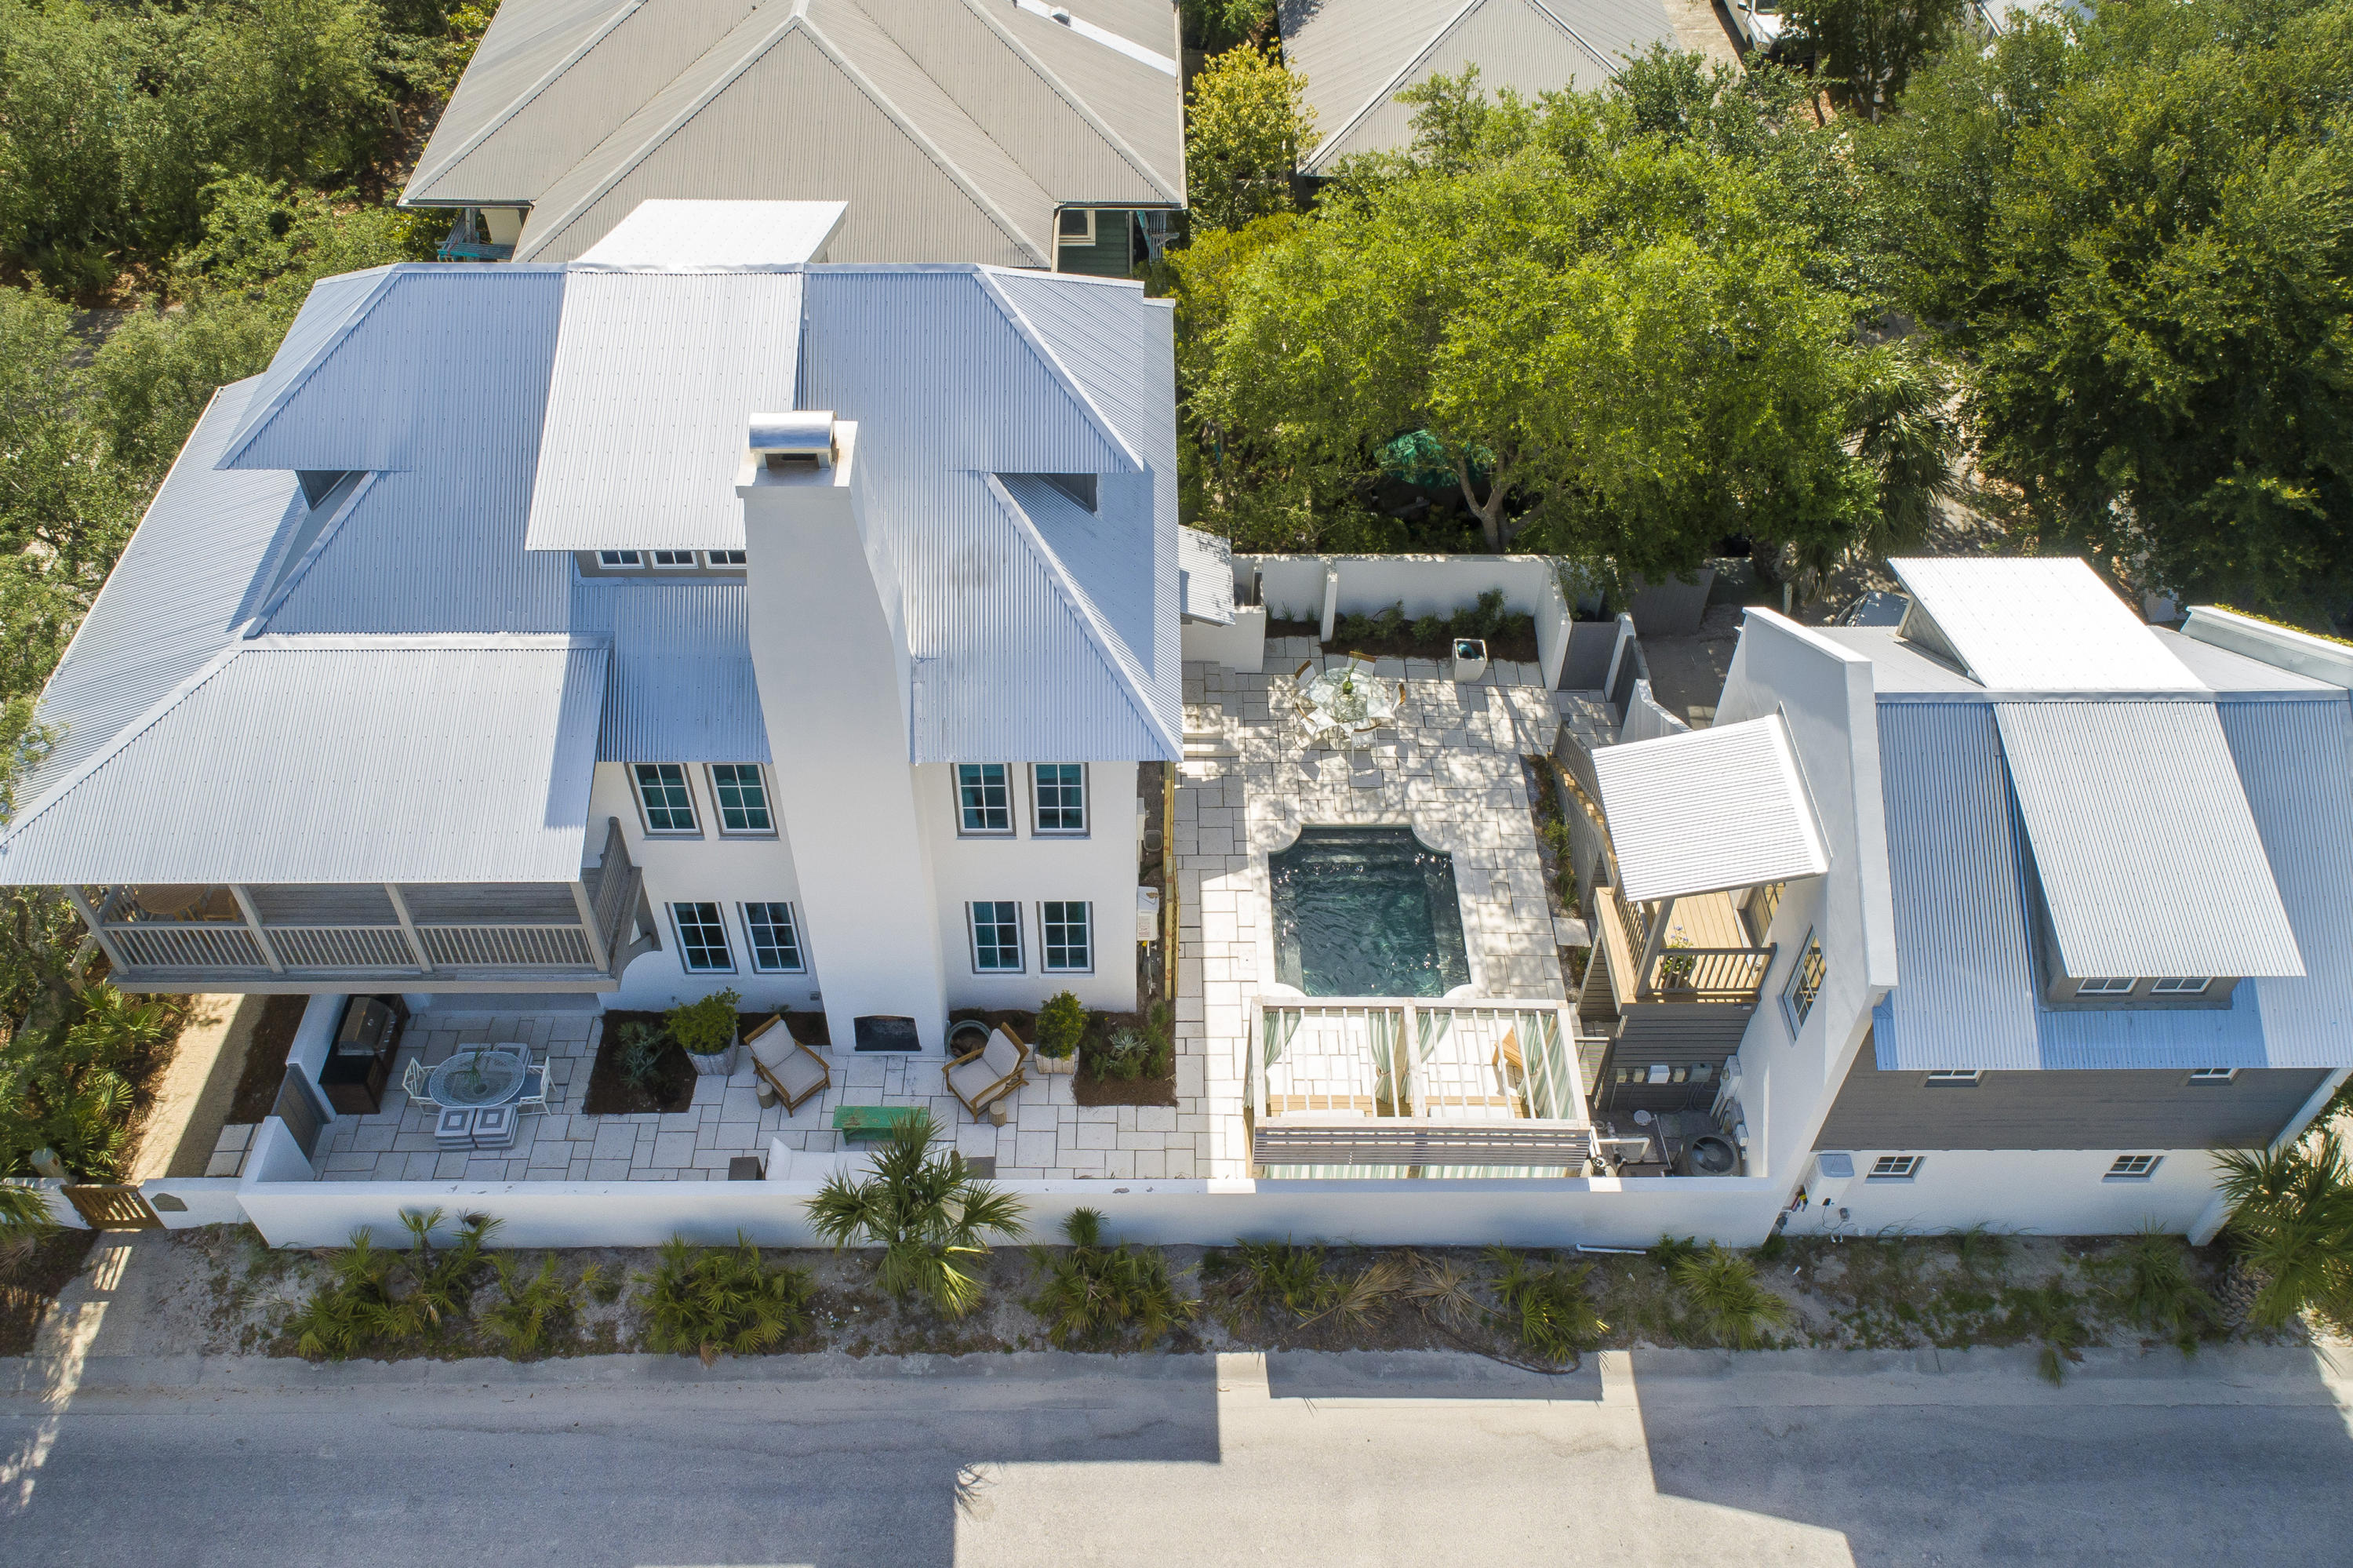
    Balcony, Outdoor Shower

  • Parking

    Detached, Garage

  • Patio and Porch Features

    Patio, Covered


  • Pool

    Yes

  • Pool Features

    Heated, Private

Area & Lot

  • Lot Features

    Level

  • Lot Size(acres)

    0.08

  • Lot Size(square feet)

    3484.8

  • Property Type

    Residential

  • Property Sub Type

    Single Family Residence

  • Architectural Style

    Beach House

Price

  • Sales Price

    $5,700,000

  • Tax Amount

    $17,901.44

  • Zoning

    Resid Single Family

  • Sq. Footage

    N/A

  • Price/SqFt

    N/A

HOA

  • Association

    Yes

  • Association Fee Includes

    N/A

School District

  • Elementary School

    Bay

  • Middle School

    Emerald Coast

  • High School

    South Walton

Property Features

  • New Construction

    NO

  • Sewer

    Public Sewer

  • Water Source

    Public

Schedule a Showing

Showing scheduled successfully.

<
>
IN PERSON
VIA CHAT

What is 3 + 4 ?


Change time

Mortgage calculator

Estimate your monthly mortgage payment, including the principal and interest, property taxes, and HOA. Adjust the values to generate a more accurate rate.

Your payment

Principal and Interest:

$

Property taxes:

$

HOA fees:

$

Total loan payment:

$

Total interest amount:

$

Location

County

Walton

Elementary School

Bay

Middle School

Emerald Coast

High School

South Walton

Listing Courtesy of Clark & Mitchell Group , Rosemary Beach Realty LLC

RealHub Information is provided exclusively for consumers' personal, non-commercial use, and it may not be used for any purpose other than to identify prospective properties consumers may be interested in purchasing. All information deemed reliable but not guaranteed and should be independently verified. All properties are subject to prior sale, change or withdrawal. RealHub website owner shall not be responsible for any typographical errors, misinformation, misprints and shall be held totally harmless.

Agent Noah Escobar

FOUNDER

Noah Escobar

Call Noah today to schedule a private showing.


* Listings on this website come from the FMLS IDX Compilation and may be held by brokerage firms other than the owner of this website. The listing brokerage is identified in any listing details. Information is deemed reliable but is not guaranteed. If you believe any FMLS listing contains material that infringes your copyrighted work please click here to review our DMCA policy and learn how to submit a takedown request.© 2024 FMLS.
Entered for comp purposes

24 St Georges Lane

Message successfully sent.

What would you like to know?

What is 3 + 4 ?

I agree to receive email communication and understand I can unsubscribe at any time.

I agree to be contacted by Noah Escobar via call, email, and text for real estate services. To opt out, you can reply 'stop' at any time or reply 'help' for assistance. You can also click the unsubscribe link in the emails. Message and data rates may apply. Message frequency may vary. Privacy Policy

Related Properties

Designed by award-winning architect Tim McNamara, 87 Bridgetown Avenue is a rare large-format family retreat ideally positioned on one of the quietest and most desirable streets in Rosemary Beach. Thoughtfully designed for multigenerational living and effortless entertaining, this exceptional courtyard residence combines architectural character with the practical functionality rarely found in Rosemary Beach.  Spanning approximately 4,380 square feet, the property offers expansive gathering spaces, multiple indoor and outdoor living areas, elevator access to all levels, and exceptional sleeping accommodations for large families and guests. The main residence features three spacious king suites with private en suite baths, each complemented by its own private balcony, creating peaceful retreats throughout the home. A second-floor bunk area provides additional accommodations ideal for children or overflow guests, while the inviting living and dining spaces are designed for comfortable long-term stays rather than simply weekend occupancy. The first-floor living area is further enhanced by a warm and inviting wood-burning fireplace.  Encompassing the entire third floor, the luxurious approximately 1,251-square-foot primary suite serves as a true private retreat, offering exceptional scale, privacy, and comfort rarely found in Rosemary Beach. The suite provides an elevated owner experience while maintaining separation from the home's guest and family gathering areas, and includes a spacious spa-inspired bath featuring a relaxing Jacuzzi soaking tub. Additional features of the primary suite include a private wet bar with mini refrigerator and a gas log fireplace, creating a peaceful and luxurious owner sanctuary.  At the center of the home, the beautifully designed first-floor courtyard offers a private spa pool and inviting outdoor living space, creating an ideal setting for entertaining, relaxing after the beach, or enjoying quiet evenings with family and guests. The courtyard is anchored by an outdoor fireplace and a fully appointed outdoor kitchen featuring a Viking gas grill, sink, and mini refrigerator.  Above the detached two-car garage, the carriage house creates a true private guest retreat with an additional king bedroom, bunk room, full bath, half bath, kitchenette, and its own private balcony--perfect for extended family, grandchildren, visiting guests, or private owner accommodations.  One of the home's most valuable and increasingly rare features is its exceptional parking capacity. The property comfortably accommodates four private on-property parking spaces, including a two-car garage and two additional off-street spaces behind the garage, while also benefiting from unusually favorable street parking along quiet Bridgetown Avenue.  Ideally situated near several of Rosemary Beach's most desirable owner amenities, the home enjoys close proximity to the Cabana Pool, the Owner's Pool, and the exclusive Owner's Pavilion--offering exceptional convenience for families, children, and guests while maintaining a peaceful and less congested setting within the community.  The location also provides easy access to the Town Center, St. Augustine Green, shopping, dining, and the beach, creating an ideal balance of privacy, walkability, and resort-style living.  Rich architectural details including Brazilian walnut hardwood flooring, pecky cypress millwork, multiple porches, and beautifully integrated outdoor spaces further distinguish this exceptional property. Rarely does a Rosemary Beach home combine this level of scale, functionality, parking, flexibility, and family-oriented design in such a premier location.
#1000614

Rosemary Beach

87 Bridgetown Avenue

5 Beds

5 Baths

4,380 Sq.Ft.

$4,595,000

MLS#: 1000614
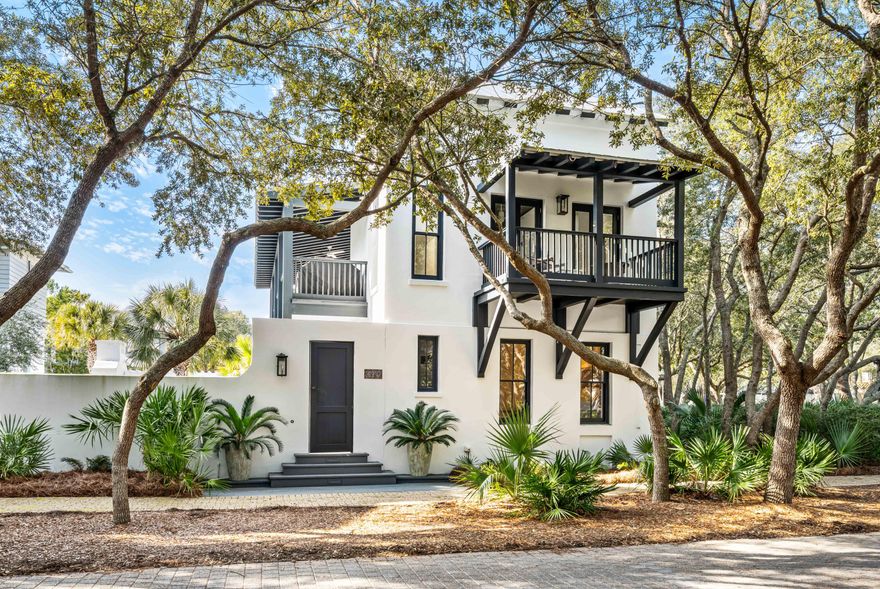
CORNER OF 'UPTOWN' & FUN - GREAT ROSEMARY BEACH  LOCATION -Home has EXPANSIVE PRIVATE COURTYARD W/ HEATED POOL & HOT-TUB, OUTSIDE FIREPLACE & STAINLESS GRILLING STATION. A HUGE COVERED PORCH overlooks the courtyard & provides OUTDOOR DINING & LIVING SPACE. MASTER SUITE on 1st floor overlooks courtyard, Guest room has en-suite bath on 1st floor & laundry. LIVING/DINING/KITCHEN on 2nd has 14' CEILINGS & FIREPLACE, wood FLOORS throughout,  MARBLE countertops, & THERMADOR range. LOFT BR makes 3rd BR in main house. 480 sf CARRIAGE HOUSE over 2-car GARAGE w/ EZ straight-in entry. 
Steps to the QUIET END OF THE BEACH, Racquet Club, & FITNESS CENTER w/ Indoor pool . Recently Renovated , this ''ALYS LOOK'' whitewashed home is LIKE NEW - list of recent upgrades coming soon w/ new photo
#994605

Rosemary Beach

270 E Water Street

4 Beds

3 Baths

2,282 Sq.Ft.

$4,900,000

MLS#: 994605
 - property

Send a message

Message successfully sent.

Your message

What is 3 + 4 ?

Reason for contacting?

I agree to receive email communication and understand I can unsubscribe at any time.

I agree to be contacted by Noah Escobar via call, email, and text for real estate services. To opt out, you can reply 'stop' at any time or reply 'help' for assistance. You can also click the unsubscribe link in the emails. Message and data rates may apply. Message frequency may vary. Privacy Policy

Sign Out

Virtual Assistant

Would you like to take the next step with this property? We can help you schedule a showing or virtual tour, or send you more details.

Yes, I would like more information.

Thank You for Your Reply, One of Our Agents will contact you as soon as possible

No, maybe later.

Thank you, you can always contact me via email, phone number or through the contact form.

Realhub AI

Lucy - Your AI-Powered Realtor

Update Your Temporary Password

Personalize your search

Enter your email and we'll notify you immediately when new listings match what you're looking for.

or enter email address

Already have an account ? Login here

Continue your home search

I agree to receive communications and understand I can unsubscribe at any time.

I agree to be contacted by Noah Escobar via call, email, and text for real estate services. To opt out, you can reply 'stop' at any time or reply 'help' for assistance. You can also click the unsubscribe link in the emails. Message and data rates may apply. Message frequency may vary. Privacy Policy

Already have an account ? Login here

We use cookies

We use cookies primarily for analytics to enhance your experience. By accepting, you agree to our use of these cookies. You can manage your preferences or learn more about our cookies policy.