Features & Amenities

Interior

  • Total Bedrooms

    2

  • Bathrooms

    2

  • Cooling YN

    YES

  • Cooling

    Central Air, Electric

  • Heating YN

    YES

  • Heating

    Central, Electric

  • Pet friendly

    N/A

Exterior

  • Garage

    No

  • Other Exterior Features

    Outdoor Grill

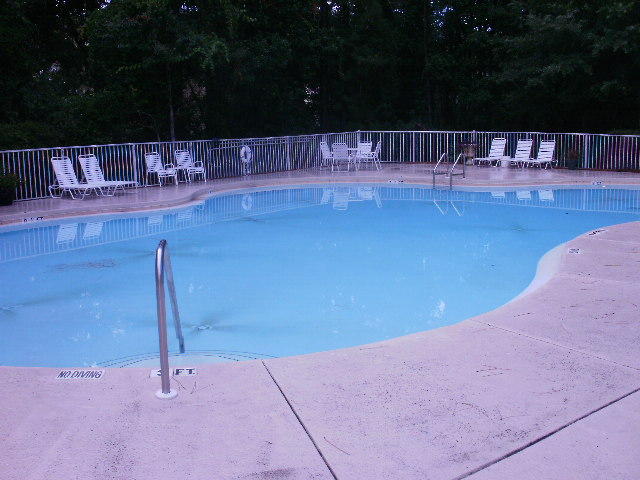
  • Pool

    Yes

  • Pool Features

    In Ground, Community

Area & Lot

  • Property Type

    Residential

  • Property Sub Type

    Condominium

  • Architectural Style

    N/A

Price

  • Sales Price

    $123,900

  • Sq. Footage

    N/A

  • Price/SqFt

    N/A

HOA

  • Association

    Yes

  • Association Fee Includes

    N/A

School District

  • Elementary School

    Van R Butler

  • Middle School

    Freeport

  • High School

    South Walton

Property Features

  • New Construction

    NO

  • Water Source

    Public

Schedule a Showing

Showing scheduled successfully.

<
>
IN PERSON
VIA CHAT

What is 3 + 4 ?


Change time

Mortgage calculator

Estimate your monthly mortgage payment, including the principal and interest, property taxes, and HOA. Adjust the values to generate a more accurate rate.

Your payment

Principal and Interest:

$

Property taxes:

$

HOA fees:

$

Total loan payment:

$

Total interest amount:

$

Location

County

Walton

Elementary School

Van R Butler

Middle School

Freeport

High School

South Walton

Listing Courtesy of Alex S McGraw , Southern Winds Realty LLC

RealHub Information is provided exclusively for consumers' personal, non-commercial use, and it may not be used for any purpose other than to identify prospective properties consumers may be interested in purchasing. All information deemed reliable but not guaranteed and should be independently verified. All properties are subject to prior sale, change or withdrawal. RealHub website owner shall not be responsible for any typographical errors, misinformation, misprints and shall be held totally harmless.

Agent Noah Escobar

FOUNDER

Noah Escobar

Call Noah today to schedule a private showing.


* Listings on this website come from the FMLS IDX Compilation and may be held by brokerage firms other than the owner of this website. The listing brokerage is identified in any listing details. Information is deemed reliable but is not guaranteed. If you believe any FMLS listing contains material that infringes your copyrighted work please click here to review our DMCA policy and learn how to submit a takedown request.© 2024 FMLS.
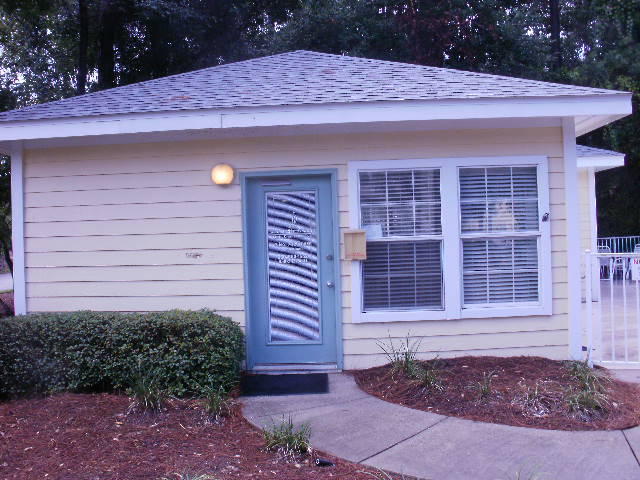
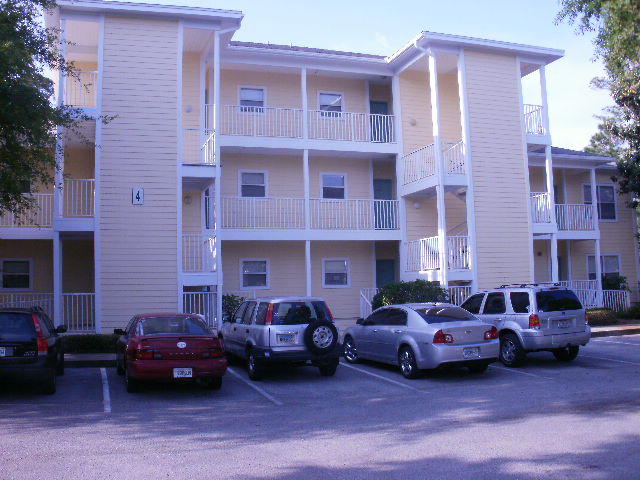
Pointe of view is a condo complex with 172 units on site. This is a second floor end unit with no overhead condo. The condo comes with all appliances and the A/C unit is fairly new. There are 9'ceiling thru out the unit with a balcony and outside storage. Located next to the only 5 star resort in the Panhandle of Florida. Hospital within walking distance and upscale shopping at the Grand Blvd are only steps away.

200 sandestin lane 708

Message successfully sent.

What would you like to know?

What is 3 + 4 ?

I agree to receive email communication and understand I can unsubscribe at any time.

I agree to be contacted by Noah Escobar via call, email, and text for real estate services. To opt out, you can reply 'stop' at any time or reply 'help' for assistance. You can also click the unsubscribe link in the emails. Message and data rates may apply. Message frequency may vary. Privacy Policy

Related Properties

Poised within the highly sought-after WaterColor community along Scenic Highway 30A, this impeccably appointed two-bedroom, two-bath fractional ownership residence offers a rare opportunity to experience one of the Florida Gulf Coast's most celebrated private coastal enclaves. Designed with understated elegance and coastal refinement, the residence captures serene views of a lush canopy of longleaf pines through expansive floor-to-ceiling windows that bathe the interiors in natural light. The living spaces are defined by a calm, sophisticated aesthetic--neutral linen furnishings, warm hardwood flooring, and refined millwork come together to create an atmosphere of effortless coastal luxury. Every detail has been thoughtfully curated to balance comfort with timeless design.

The chef's kitchen is appointed to a high residential standard, featuring rich wood cabinetry, a striking dark stone island with integrated open shelving, premium stainless steel appliances, and a glass-tile backsplash that subtly reflects the natural light. An adjacent dining area with woven seating flows seamlessly from the kitchen, offering an inviting setting for intimate gatherings.

The primary suite and guest accommodations continue the same elevated design language, featuring hotel-inspired bedding, soft upholstered headboards, and spa-like baths with stone countertops, polished chrome fixtures, and classic tile surrounds. Natural textures and bespoke finishes throughout reinforce the home's serene, coastal character.
#1003182

Santa Rosa Beach

29 Goldenrod Circle 101-8

2 Beds

2 Baths

1,397 Sq.Ft.

$145,000

MLS#: 1003182
 - property

Send a message

Message successfully sent.

Your message

What is 3 + 4 ?

Reason for contacting?

I agree to receive email communication and understand I can unsubscribe at any time.

I agree to be contacted by Noah Escobar via call, email, and text for real estate services. To opt out, you can reply 'stop' at any time or reply 'help' for assistance. You can also click the unsubscribe link in the emails. Message and data rates may apply. Message frequency may vary. Privacy Policy

Sign Out

Virtual Assistant

Would you like to take the next step with this property? We can help you schedule a showing or virtual tour, or send you more details.

Yes, I would like more information.

Thank You for Your Reply, One of Our Agents will contact you as soon as possible

No, maybe later.

Thank you, you can always contact me via email, phone number or through the contact form.

Realhub AI

Lucy - Your AI-Powered Realtor

Update Your Temporary Password

Personalize your search

Enter your email and we'll notify you immediately when new listings match what you're looking for.

or enter email address

Already have an account ? Login here

Continue your home search

I agree to receive communications and understand I can unsubscribe at any time.

I agree to be contacted by Noah Escobar via call, email, and text for real estate services. To opt out, you can reply 'stop' at any time or reply 'help' for assistance. You can also click the unsubscribe link in the emails. Message and data rates may apply. Message frequency may vary. Privacy Policy

Already have an account ? Login here

We use cookies

We use cookies primarily for analytics to enhance your experience. By accepting, you agree to our use of these cookies. You can manage your preferences or learn more about our cookies policy.