Properties

Browse or get in touch to schedule a walkthrough.

  • Nearby me
Price range

Popular features

Community features

Property features

Waterfront

View

Exterior Features

Interior Features

Style

10000 properties match your criteria

Updated 1 minute ago

E-Alert name
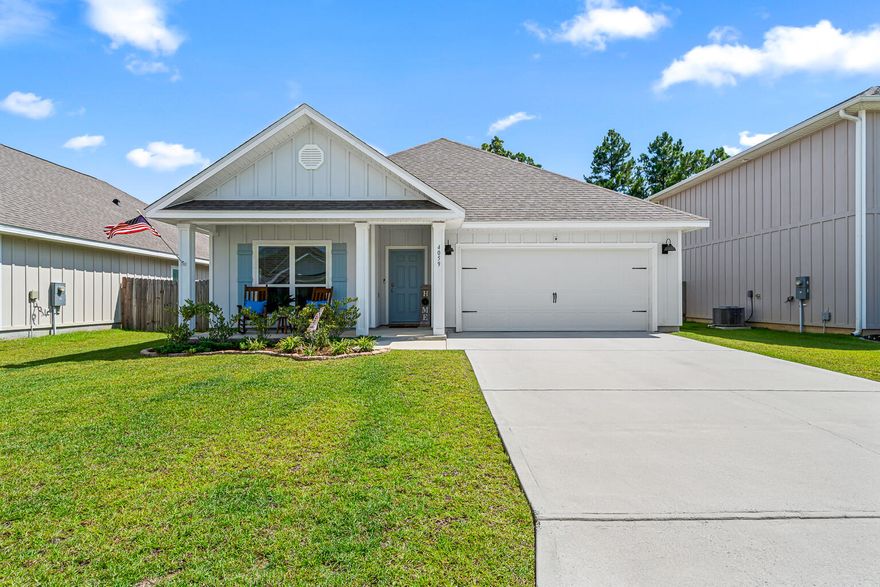
VA ASSUMABLE LOAN AT A SUPER LOW INTEREST RATE AND LOW MONTHLY PAYMENT FOR VA QUALIFIED BUYER!!! Welcome to this charming four-bedroom, two-bathroom home that perfectly blends comfort with style. The open floorplan creates a natural flow throughout the living spaces, making it ideal for both daily life and entertaining guests. Luxury vinyl plank flooring flows seamlessly through the common areas, offering both durability and elegance. The heart of the home features a well-appointed kitchen with stainless steel appliances, granite countertops, and crisp white shaker cabinets that offer ample storage. A convenient pantry ensures you'll never run out of space for essentials. High ceilings and decorative tray ceilings add architectural interest and create an airy atmosphere throughout. The primary bedroom suite serves as your personal retreat, complete with an impressive bathroom featuring a separate stand-up shower, relaxing garden tub, and double vanity for busy mornings. A spacious closet offers plenty of room for your wardrobe. Access the fenced-in yard, perfect for pets or gardening enthusiasts. Both covered front and back porches offer wonderful spaces for coffee or evening relaxation. The home's durable hardie board construction ensures lasting quality and low maintenance. Located in a welcoming neighborhood with community pool access, you'll enjoy recreational amenities right at your doorstep. The area offers convenient access to Benny Russell Park for outdoor activities, plus shopping options including Publix and Target for daily necessities. This thoughtfully designed home combines practical features with comfortable living in a desirable location. DON'T FORGET TO CHECK OUT THE VIDEO!!
#985203

Pace

4059 Blaney Lane

4 Beds

2 Baths

1,835 Sq.Ft.

$325,000

MLS#: 985203

Attention Water and Boat Lovers! Carson Oaks is a residential rental restricted community with bay access from Carson Oak's private gated Marina featuring a boat ramp, boat slips, fish cleaning station, kayak/stand-up paddle storage and boat parking on a first come first served basis. Carson Oaks entry is lined with beautiful old oaks and the neighborhood features a beautiful pool and common areas along with a quiet street perfect for families. Upon entering 164 Carson Oaks, you are greeted with an inviting and open living space. You will notice hard surface flooring throughout and quality craftsmanship of this home built by Huff Homes. The kitchen features a pantry, breakfast bar, stainless appliances and granite countertops and is bright and open for easy entertaining of family and friends. The kitchen marries the spacious dining and living room with a series of windows letting the outdoor light in. The first level also features a powder room for guests. Enjoy the outdoors on the large screened porch which is accessible from both living room and the master bedroom. The Master Bedroom Suite is perfectly situated on the main level offering privacy and a walk-in closet, separate water closet, dual lavatories and walk in shower. The two guest bedrooms are located on the second level and feature their own private baths. An added feature is a living space adjoining to the two guest en-suites and is ideal for a home office or sitting area for guests or children to play games. This home also features a one car garage perfect for storing your car, bikes or beach gear. Low maintenance yard as all landscaping is included in the HOA fees. Carson Oaks is a unique community conveniently located near shopping, dining and entertaining of Sandestin, Grand Boulevard, 30A and Destin. We invite you to explore 164 Carson Oaks and discover the beauty of life at Carson Oaks.
#864541

Santa Rosa Beach

164 Carson Oaks Lane

3 Beds

3 Baths

2,095 Sq.Ft.

$499,000

MLS#: 864541
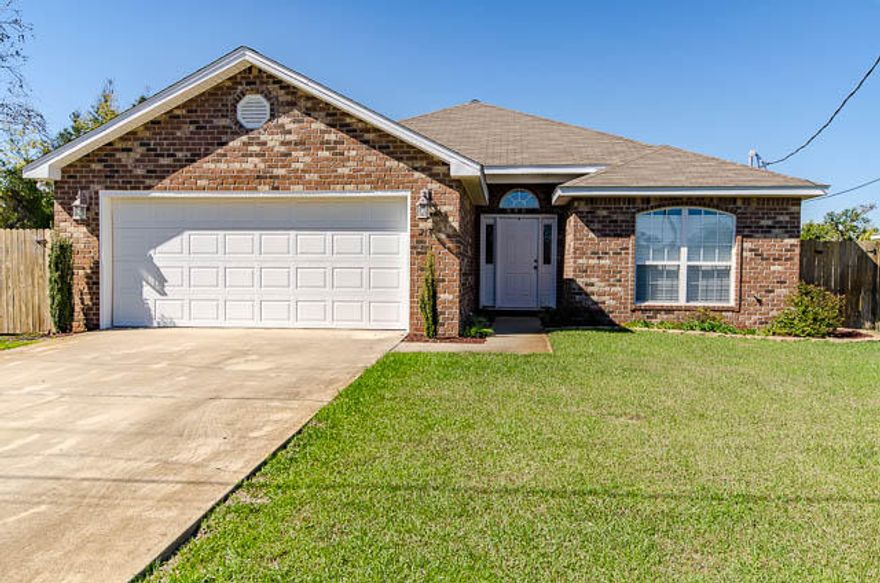
Under Contract, accepting back up offers. UNBELIEVABLE PRICE FOR THIS WELL KEPT HOME BUILT IN 2007, 3 BEDROOM 2 BATH 2 CAR GARAGE MINUTES FROM HURLBURT AFB AND BEACHES!! Features include Desirable 10ft knockdown textured ceilings, open living room with beautiful engineered wood floors! Sunlit dining room couldn't be cozier. Lovely Breakfast Bar & Custom Pantry!! Split floor plan with spacious master suite, walk in closet with outstanding custom closet organizer. Master Bath includes romantic garden tub, separate shower and double vanity! Other features include faux wood blinds throughout, built in cabinets in bedroom closets, modern paint colors, beautiful landscaping, privacy fenced in corner lot & adorable relaxing patio. No HOA, You can park your RV or Boat on this amazing corner lot. Spacious 2 car garage & extra long drivewa
#749940

Mary Esther

213 Stephen Avenue

3 Beds

2 Baths

1,597 Sq.Ft.

$199,900

MLS#: 749940
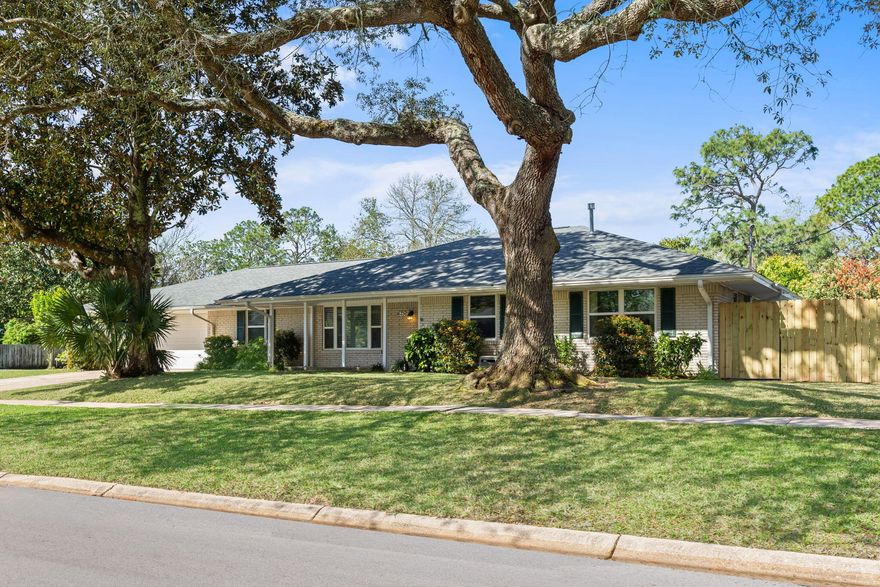
Remarks: Welcome to your dream home located in the highly sought-after Kenwood neighborhood in Fort Walton Beach. This stunning residence boasts 4 bedrooms and 2 bathrooms, offering ample space for comfortable living. Enjoy resort-style amenities right in your backyard with a salt system swimming pool, perfect for relaxation and entertaining guests. Situated on a corner lot, this property offers privacy and tranquility. Never worry about power outages with the added convenience of a generator connected to the house, ensuring uninterrupted electricity supply to keep your home running smoothly and your food preserved. Updates abound, including a 2-year-old roof, a 5-year-old AC system, and a new sprinkler pump, providing peace of mind for years to come. Conveniently located near Eglin and Hurlburt Field. Abundant of fruit trees are included Persimmon trees, pear trees, blue berry bush, and pomegranate tree in the yard.
#945693

Fort Walton Beach

675 NE Fairway Avenue

4 Beds

2 Baths

1,782 Sq.Ft.

$485,000

MLS#: 945693
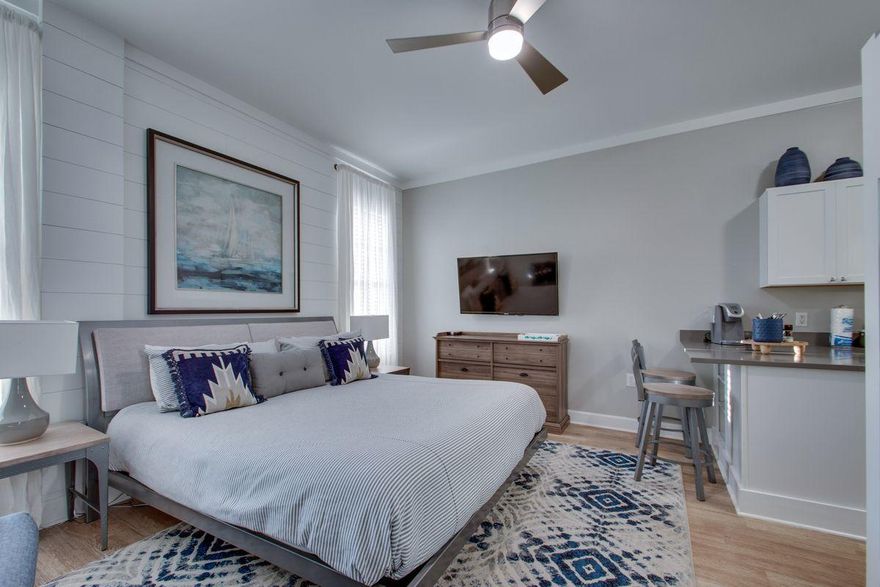
This updated studio unit in the Village of South Walton was completely renovated in 2018 with laminate floors, updated cabinetry with quartz countertops, custom tiled shower, and more. Ideal as a family beach retreat or rental investment, this unit has a strong rental history and accommodates up to 4 with a king size bed and built-in XL twin bunk beds. Owners and guests enjoy two pools dedicated to The Village plus all the world-class amenities for which Seacrest Beach is so popular, including a 12,000 square foot lagoon pool, and seasonal beach shuttle service. Located just steps from the shops of the Peddler's Pavillion, this unique condo offers convenient access to shopping, dining, and entertainment, or take a short bike ride to Rosemary Beach just to the east.
#858717

Seacrest

10343 E Co Hwy 30A B482

None Beds

1 Baths

360 Sq.Ft.

$269,000

MLS#: 858717
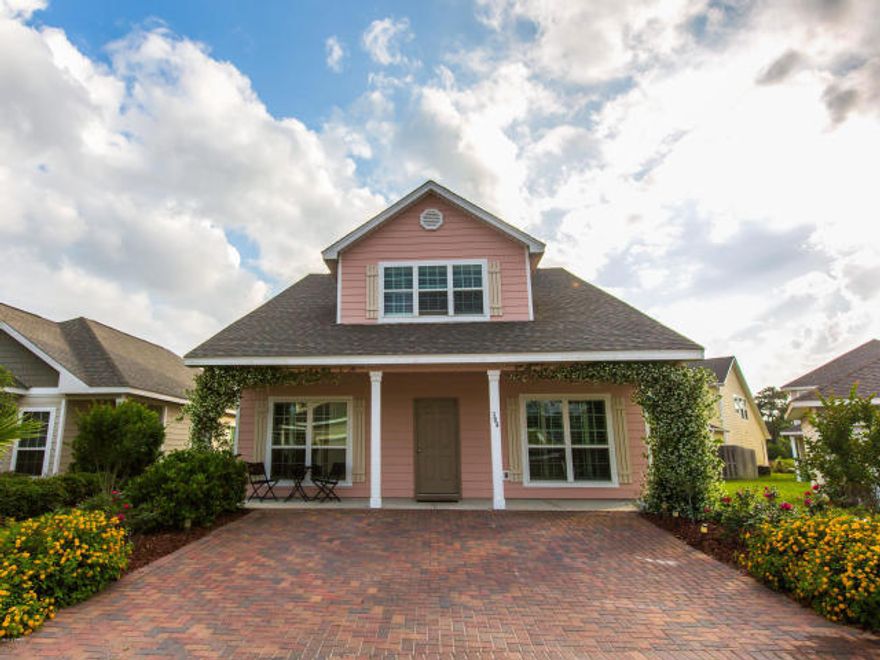
Do you want 30a living at Panama City Beach prices? Turtle Cove is located at the far west end of PCB and is minutes away from all the dining, shopping, and entertainment opportunities 30a has to offer! This is a beautiful home in the exclusive lakeside community of Turtle Cove. With outstanding community amenities, and perfect as a permanent or 2nd home, the home backs on to the greenbelt, is Craftsman style, has a large backyard with a mature peach tree, and is located across the street from the Clubhouse! The home has spacious living areas with tiled and engineered wood floors. Plantation shutters in the living, formal dining and kitchen. There is also a large bedroom and bath on the first floor. Perfect for guests and in-laws.
The kitchen has granite counter tops, custom cabinetry and a sunny breakfast nook to enjoy your morning coffee. The upstairs master bedroom is spacious with a large walk in closet, and the en suite bath has a separate tiled shower and dual vanities. Additional storage is also found off of both the master, 1st and 2nd bedrooms upstairs. Turtle Cove offers unparalleled amenities which include, a large clubhouse overlooking Lake Powell, a fitness center, swimming pool, hot tub, tennis courts, park and dock/fishing pier.
#837888

Panama City Beach

304 Terrapin Way

3 Beds

3 Baths

2,128 Sq.Ft.

$335,000

MLS#: 837888
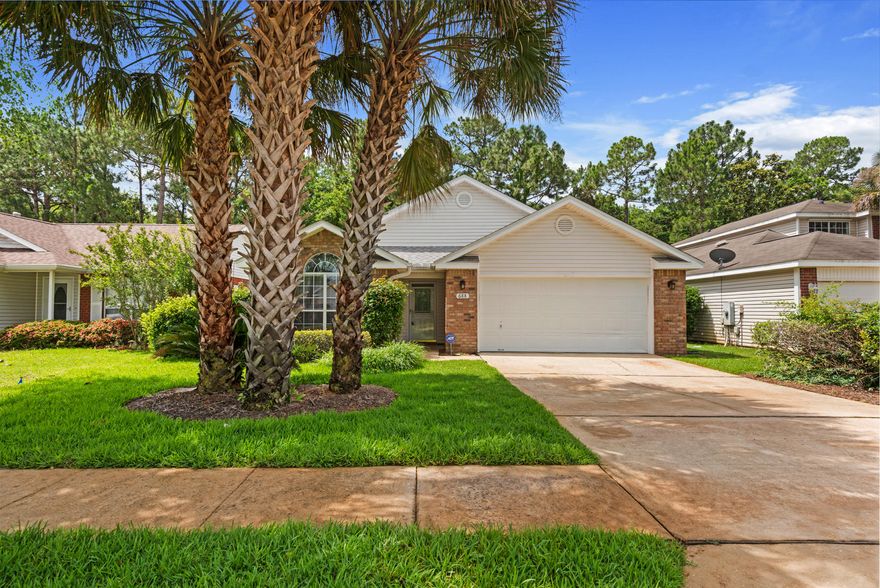
Absolutely elegant, completely remodeled home with fine details for living pleasure. Spaces draw the eye from room to room with angles, depth and drama. Brand new paint throughout in ''London Fog'', new neutral carpet. The kitchen has new granite, new sink, faucet, contemporary pendant lights, bright cabinets and center island. Kitchen eat-in space offers built-in benches with storage. All new ceiling fans, brushed nickel hardware, doorknobs, lights. The bathrooms are remodeled with new floors, granite counters, new sinks, faucets, mirror, lighting. Most brand new windows plus new blinds. Formal dining room and separate office with French doors. Triple sliders with new windows expand the living space to tiled Florida room with new siding. New grass. Roof 2015. This fine home awaits. Note:  Convenient to Hurlburt Field in moments, or Eglin Air Force Base, this is one of the better lots in the neighborhood - it backs up to a wooded area owned by Okaloosa County. See plat.
#799964

Fort Walton Beach

688 Randall Roberts Road

3 Beds

2 Baths

2,120 Sq.Ft.

$289,900

MLS#: 799964

Solid-quiet and just the right size!  This townhome was built to last with brick exterior and a metal roof. Plus, it is an end unit which lets the sunshine light up the rooms.  NEVER wait in base traffic again as this townhome is located just a short distance to the back gate of Hurlburt Airforce Base.  Plenty of storage and parking space in the oversized garage.  Easy cleaning in this townhome as it is tile throughout and you will love the open, height of the tray ceilings.  Did someone say insurance deductible?  The metal roof along with the interior sprinkler system will help you catch a break on your homeowner's insurance.  And don't worry about mowing the lawn-the HOA will take care of that for you. Easy breezy in this townhome.  Make your appointment to view today.
#903755

Mary Esther

10 ROSERITA Place

3 Beds

2 Baths

1,369 Sq.Ft.

$285,000

MLS#: 903755
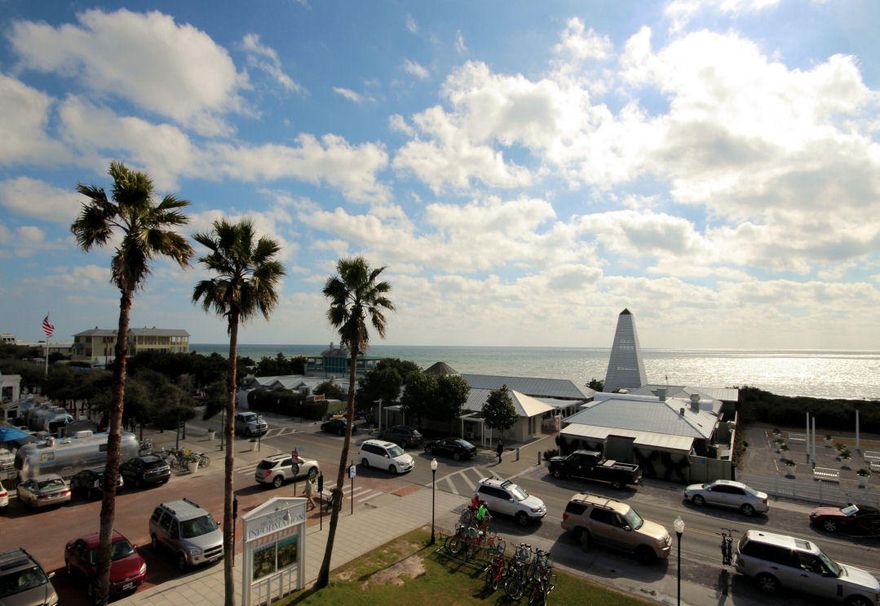
Upstairs the master bedroom has vaulted ceilings and views that will astound! An oversized window seat captures both the best views in the house and offers that cozy nook to curl up with a good book or take an afternoon snooze. There's plenty of room for his and hers in the walk-in closet. The bathroom is very roomy, has the same beautiful granite countertops and a large steam shower. For a special place to relax, step outside to the private patio and enjoy a hot soak in a brand new Jacuzzi. This patio connects to the bonus room which serves perfectly as a second bedroom. The bonus room and patio have just been completely rebuilt and are brand new. A stacked washer and dryer are also conveniently located on the second floor. Entertaining is a breeze on the newly remodeled courtyard.
#723350

Santa Rosa Beach

25 Central Square 301

1 Beds

1 Baths

1,115 Sq.Ft.

$897,500

MLS#: 723350

MORE PICTURES COMING SOON This 1 bedroom 1 bath unit is conveniently located on the 3rd  floor in building 4080 at Indian Lake. This popular floor plan offers an very spacious living/dining area along with one large bedroom with huge walk-in and full bath. Indian Lake is conveniently located near beaches, golf course, dog park, shopping and dining. Indian Lake features on-site rental management, workout facility, clubhouse, and pool.
#893542

Destin

4080 Dancing Cloud Court 237

1 Beds

1 Baths

743 Sq.Ft.

$215,000

MLS#: 893542

A 6th floor unit in Harbour Village is now available! This 2BR/2.5BA unit faces south so you have a terrific view of the Bay out to the pass. The unit and the entire complex underwent renovations thanks to Mother Nature. The renovations to this unit are complete and are nearly completed for the rest of the building, and the scaffolding has been removed. The kitchen boasts granite countertops, and a reverse osmosis water filtration system. The private balcony can be accessed through the living area and the master suite. Harbour Village is a gated community with covered parking garage, private dock, fitness center, pool, community room and you're walking distance to all the boutiques and restaurants in historic St. Andrews and you'd have a front row seat to all the year-round events. All info is approx and must be verified by Buyers if important.
#838303

Panama City

3001 W 10Th Street UNIT 617

2 Beds

2 Baths

1,496 Sq.Ft.

$360,000

MLS#: 838303
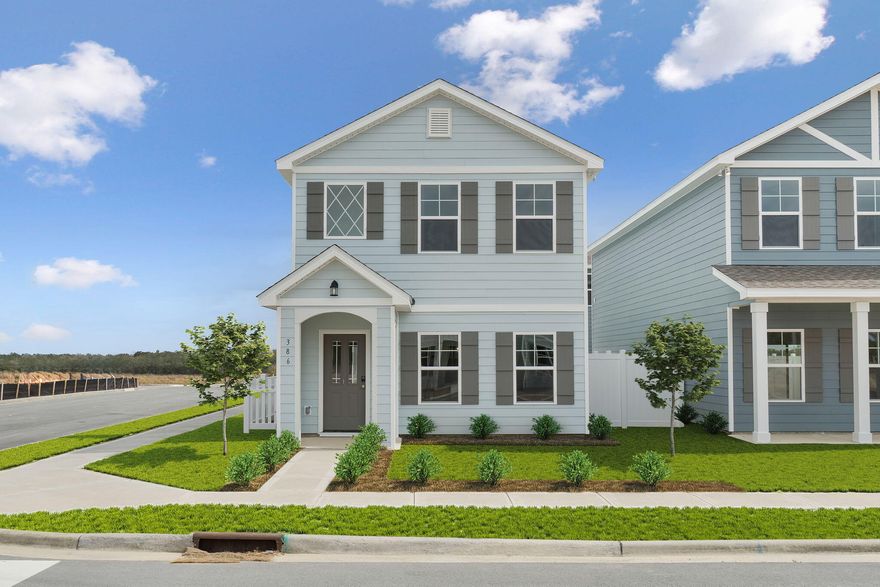
HOT Home of the Month with UP TO 6% towards Buyers' Closing Costs or Rate Buy down!! The Walton with Carriage House included!  After relaxing on your covered front porch, step inside the comfort of your home. The huge family room flows seamlessly into the kitchen & dining room with their beautifully coffered ceiling. You know this is where the memories are made as everyone gathers around the granite island to share appetizers & stories about their day. Step out back to enjoy the other covered porch & put some food on the grill. Retreat upstairs to your master suite with trey ceiling, garden tub, tiled shower, dual vanity & walk-in closet. 2 more bedrooms with trey ceilings & walk-n closets. Step out back, you have the carriage house studio complete with a kitchenette & full bathroom. Perfect for guests or as a mother in law suite. Already fenced for privacy and BLINDS throughout the whole home!  Features include hardiboard siding, upgraded LVP, A/C in main  home and in carriage home, ceiling fans on porch, living room, and primary bedroom and a huge pantry!
#946927

Freeport

386 Arrowwood Boulevard

4 Beds

3 Baths

2,275 Sq.Ft.

$399,850

MLS#: 946927

Beautiful 3 bedroom, 3.5 bath townhome in Tivoli Terrace. One of the larger floor plans with a 1st floor master bedroom. Home overlooks the 14th hole on Baytowne and is just a short stroll to the beach. Stylish decorating throughout with an updated kitchen (Viking sub-zero, stainless appliances, breakfast bar and white cabinetry). Travertine flooring throughout the living area and dining area and plantation shutters. Hardwood floors in the master give a feeling of sophistication with a walk-in ''California'' closet. Master bath has a double vanity and large walk-in shower... all updated! Hardwood floors grace the stairway to two bedrooms and alcove upstairs, each with full bath and also built-in ''California'' closets. There is an attached 2-car garage with ample storage space.
#785305

Miramar Beach

5410 Tivoli Terrace Drive 5410

3 Beds

3 Baths

2,430 Sq.Ft.

$725,000

MLS#: 785305
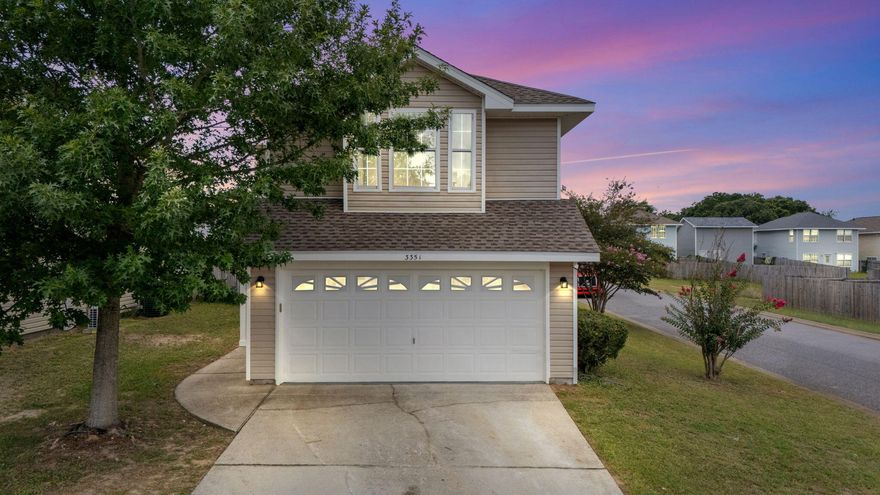
Welcome to this beautifully renovated home, where every upgrade has been thoughtfully chosen for style and comfort. The stunning kitchen boasts brand-new soft-close cabinetry, stainless steel appliances, a custom backsplash, and sleek countertops. Both bathrooms have been completely reimagined with fresh cabinetry and designer countertops.

Inside, you'll find new interior doors and trim, fresh paint throughout, luxury plank flooring, plush new carpet, and updated hardware in every room. Modern lighting brightens each space, while upgraded plumbing fixtures and trim add both function and flair. Major systems offer peace of mind, including a 2021 roof, brand-new HVAC, and water heater installed in 2025. The exterior shines with freshly painted trim and beautifully refreshed landscaping. Move-in ready and conveniently located to shopping, dining, and NAS Pensacola. This home blends modern updates with unbeatable convenience.
#981252

Pensacola

3351 Two Sisters Way

3 Beds

2 Baths

1,758 Sq.Ft.

$270,000

MLS#: 981252

RAIDERS LANDING NEW BUILDS! New floorplan boasting one level of open concept living with split bedrooms.  Front bedroom has private bath, 2nd guestroom has full bath right outside in hall, Master in back of the house.  Gorgeous interior features include: 8' doors, LVP and tile flooring, quartz counter tops, cabinetry with soft hinges & drawers, Bosch stainless steel appliances, tankless gas hot water heater, & much more! Full landscaping & irrigation included, along with screened porch. Model open 10-2 pm M-F & by appointment. Call/text for more information! Added upgrades:  LVP flooring throughout (no carpet), Black Hardware, Gas grill drop, eaves Christmas light outlet, & under cabinet lighting.  Buyer to verify all deemed important information.
#915281

Valparaiso

155 Raiders Trail Lot 69

3 Beds

3 Baths

2,140 Sq.Ft.

$581,400

MLS#: 915281
1 ... 47 48 49 50 51 ... 666
* Listings identified with the FMLS IDX logo come from FMLS and are held by brokerage firms other than the owner of this website. The listing brokerage is identified in any listing details. Information is deemed reliable but is not guaranteed. If you believe any FMLS listing contains material that infringes your copyrighted work please click here to review our DMCA policy and learn how to submit a takedown request. © 2024. First Multiple Listing Service, Inc.
 - property

Send a message

Message successfully sent.

Your message

What is 3 + 4 ?

Reason for contacting?

I agree to receive email communication and understand I can unsubscribe at any time.

I agree to be contacted by Noah Escobar via call, email, and text for real estate services. To opt out, you can reply 'stop' at any time or reply 'help' for assistance. You can also click the unsubscribe link in the emails. Message and data rates may apply. Message frequency may vary. Privacy Policy

Sign Out

Virtual Assistant

Would you like to take the next step with this property? We can help you schedule a showing or virtual tour, or send you more details.

Yes, I would like more information.

Thank You for Your Reply, One of Our Agents will contact you as soon as possible

No, maybe later.

Thank you, you can always contact me via email, phone number or through the contact form.

Realhub AI

Lucy - Your AI-Powered Realtor

Update Your Temporary Password

Personalize your search

Enter your email and we'll notify you immediately when new listings match what you're looking for.

or enter email address

Already have an account ? Login here

Continue your home search

I agree to receive communications and understand I can unsubscribe at any time.

I agree to be contacted by Noah Escobar via call, email, and text for real estate services. To opt out, you can reply 'stop' at any time or reply 'help' for assistance. You can also click the unsubscribe link in the emails. Message and data rates may apply. Message frequency may vary. Privacy Policy

Already have an account ? Login here

We use cookies

We use cookies primarily for analytics to enhance your experience. By accepting, you agree to our use of these cookies. You can manage your preferences or learn more about our cookies policy.